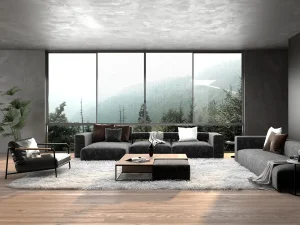
Explore our leading architectural solutions optimized for energy-efficiency, acoustic reduction, and structural integrity.
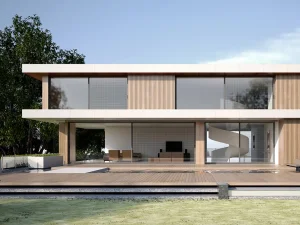
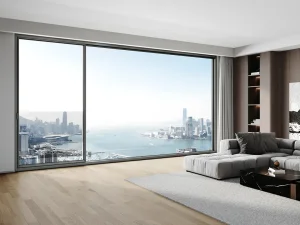

Suozhe Doors & Windows is a professional enterprise specializing in the R&D, manufacturing, and marketing of architectural system doors and windows, engineering curtain wall doors and windows, outdoor sunshade engineering systems, and related products.
Equipped with an industry-leading door and window testing center, our enterprise operates a modern garden-style production base spanning over 60,000 square meters, featuring fully automated Industry 4.0 intelligent production lines. Our branded franchise stores are distributed nationwide, and our products are exported to multiple countries across Europe, America, and Southeast Asia, solidifying our position as a pioneering high-end customization leader in the system doors and windows industry.

A structured approach to human-centric habitat engineering, marrying science, aesthetics, and environmental resilience.

Adhering to the development philosophy of "personalized design, innovative product development, scaled manufacturing, and globalized operations", Suozhe Windows & Doors employs the "Environment + Science + Human Habitat" framework as its foundational logic.

Committed to the "Three-High Standards" (high performance, premium quality, and aesthetic appeal), the brand strives to create healthy, comfortable, energy-efficient, and eco-friendly living environments for consumers.
Deploying cutting-edge technology and scaled industrial efficiency to serve B2B projects worldwide.
Tailored architectural solutions integrating local spatial contexts, structural wind requirements, and client design intents.
Advanced structural engineering, incorporating aerospace-grade primary aluminum (6063-T5/T6) and smart automation integrations.
High-precision automated processing routes via Industry 4.0 intelligent production facilities, assuring dimension tolerances within 0.5mm.
Our guiding technical benchmark: high-performance insulation, premium-grade mechanical hardware longevity, and elegant, minimalist visual profiles.
A comprehensive technical analysis of modern sliding window technologies, global standards, supply chain dynamics, and structural performance parameters.
In contemporary architectural design, structural components are no longer viewed merely as spatial enclosures. Instead, they act as active thermal, acoustic, and safety barriers. Sliding window systems have emerged as a dominant design archetype in high-density urban environments, commercial projects, and high-end residential spaces. The primary mechanical advantage of sliding windows lies in their space-saving planar translation. Unlike awning or casement profiles, sliding windows do not project outward or inward, making them ideal for spaces with restricted footprints.
However, historically, sliding windows were critiqued for poor air sealing and mechanical drift under wind loads. Modern systemic manufacturing has completely addressed these issues. High-performance aluminum profiles (such as the Xingchao 126 or Hailun 155 Series) utilize structural polyamide thermal breaks (PA66GF25 reinforced with 25% glass fiber) combined with multi-chamber EPDM (Ethylene Propylene Diene Monomer) gasket systems. This configuration ensures that sliding mechanisms can achieve air-tightness and thermal metrics equivalent to traditional tilt-and-turn units while supporting significantly larger glazed surfaces to maximize passive solar gains and spatial visibility.
"Modern system fenestration bridges the gap between architectural transparency and carbon-neutral building targets, reducing HVAC loading by up to 35% compared to non-thermal-break solutions."
Selecting a professional sliding window supplier requires deep scrutiny of physical and mechanical performance characteristics. Below is a structured analysis of our standard system platforms showing compliance with high-performance criteria:
| System Series | Frame Depth (mm) | Acoustic Insulation (Rw/STC) | Thermal Transmittance (U-Value) | Water Tightness Class (Pa) | Wind Load Resistance (Pa) |
|---|---|---|---|---|---|
| Weixi 65 Series | 65 mm | 35 dB - 38 dB | 2.0 W/m²·K | Class 5 (500 Pa) | Class 6 (3500 Pa) |
| Bolan 85 Series | 85 mm | 38 dB - 42 dB | 1.6 W/m²·K | Class 6 (600 Pa) | Class 8 (4500 Pa) |
| Xingchao 126 Series | 126 mm | 42 dB - 45 dB | 1.4 W/m²·K | Class 8 (7500 Pa) | Class 9 (5000 Pa) |
| Guangying 138/206 | 138 / 206 mm | 40 dB - 44 dB | 1.5 W/m²·K | Class 7 (6500 Pa) | Class 8 (4500 Pa) |
| Hailun 155 Series | 155 mm | 43 dB - 46 dB | 1.3 W/m²·K | Class 8 (800 Pa) | Class 9 (5000+ Pa) |
| Bolin 192 Series | 192 mm | 45 dB+ (Extreme Duty) | 1.2 W/m²·K | Class 9 (900 Pa) | Class 9 (5000+ Pa) |
Architectural requirements differ greatly based on climate zone regulations and environmental exposures. Our sliding window systems are tailored to address these localized demands:
The next era of fenestration revolves around automation and decarbonization. Our R&D department is actively prototyping smart architectural systems. These include motorized sliding systems connected via Zigbee/Wi-Fi to smart home interfaces. Integrated wind-rain sensors trigger automatic closing, while safety sensors detect obstructions to prevent pinching.
On the sustainability front, our development targets include the integration of Vacuum Insulated Glass (VIG), which matches the insulation values of solid walls (U-values below 0.6 W/m²·K) with only a fraction of the thickness of triple-glazed units. We are also transitioning our anodizing and powder-coating processes to circular closed-loop water systems, aligning with carbon-neutral production guidelines.
Operating out of a modern 60,000+ square meter production base, Suozhe has created a robust, vertical supply chain. By utilizing Industry 4.0 intelligent production lines, the company automates material cutting, milling, and hardware insertion. This automated setup reduces manual errors, ensuring that every batch of sliding windows satisfies strict engineering specifications.
Through long-term partnerships with primary aluminum smelters and direct access to major shipping ports, we insulate our global clients from supply shocks. Our standardized operations and optimized production schedules ensure consistent, reliable lead times, even for large-scale commercial developments.
Our commitment to international quality, environmental responsibility, and workplace health and safety compliance.
As a participating editor of the Prefabricated Sunroom Standards and a Standing Committee Member of the Guangdong Doors & Windows Association, Suozhe has obtained QES (ISO 9001 / ISO 14001 / ISO 45001) triple management system certifications, demonstrating its commitment to standardized production and sustainable operations.








With over 200 national patent applications, the brand leads technological innovation in the industry, particularly in seamless welding and high-performance system window solutions.













Rooted in quality craftsmanship and backed by professional expertise, Suozhe operates from a high-standard foundation, integrating front-end and back-end systematic management. The brand achieves seamless coordination across systematic R&D, premium configuration design, high-end customization, precision manufacturing, and turnkey installation.

By offering one-stop spatial aesthetic solutions for system doors and windows, Suozhe is dedicated to enhancing the quality of life for discerning customers while contributing to the advancement of China’s system doors and windows industry.
Technical guidance and answers to common engineering questions regarding the specification of modern system windows.
Discover our complementary line of system doors and insulated windows for comprehensive architectural projects.
 Suozhe Windows