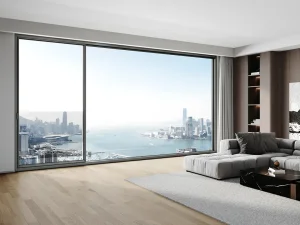
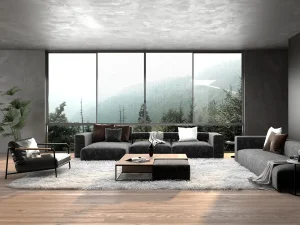
Direct factory architectural solutions configured for Japan's high structural performance requirements and narrow-frame aesthetic trends.

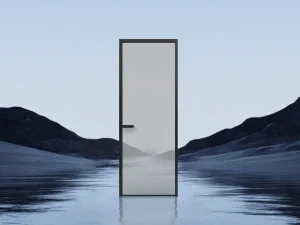
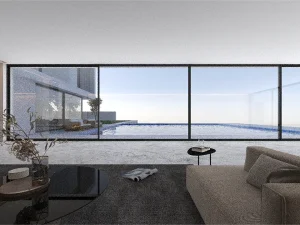

Suozhe Doors & Windows is a professional enterprise specializing in the R&D, manufacturing, and marketing of architectural system doors and windows, engineering curtain wall doors and windows, outdoor sunshade engineering systems, and related products. Equipped with an industry-leading door and window testing center, the company operates a modern garden-style production base spanning over 60,000 square meters, featuring fully automated Industry 4.0 intelligent production lines.
Our corporate strategy addresses the demanding mechanical tolerances, thermal efficiency goals, and structural calculations required by developers, architects, and sōgo-kensetsu (general contractors) in Japan. Through our dedicated engineering services, we integrate localized requirements directly into the digital manufacturing pipeline, offering seamless high-end customization for commercial urban developments and premium residential renovations.
Understanding the intersection of urban space optimization, strict building codes, and thermal efficiency requirements.
Japan’s urban landscape requires maximum spatial utility. In major cities such as Tokyo, Yokohama, Osaka, and Kyoto, real estate footprint constraints drive high demand for premium folding doors. By converting traditional fixed walls or standard sliding partitions into wide-span, multi-panel folding door systems, commercial and residential structures achieve a fluid indoor-outdoor connection (known historically as *Engawa*). This layout optimization is increasingly critical for boutique hotels, high-end restaurants, storefronts, and contemporary residential developments.
Beyond spatial utilization, the current Japanese construction sector faces rising energy conservation mandates. With the Japanese Government’s commitment to the **ZEH (Net Zero Energy House)** and **ZEB (Net Zero Energy Building)** frameworks, all building envelopes must minimize thermal transfer. Standard storefront doors are being replaced by highly insulated aluminum folding systems. These systems utilize multi-chamber thermal breaks and triple-pane glass (filled with Argon gas and treated with low-emissivity coatings) to achieve U-values compliant with local regional climate zones.
Furthermore, structural engineering in Japan is subject to strict building standard laws (*Kenchiku Kijun-hō*). Any fenestration system must withstand significant seismic activity, seasonal typhoon winds, and heavy rainfall. Standard global sliding systems often fail to meet Japan's water-tightness and inter-story deformation standards. Our engineered folding door systems address these challenges through customized hardware configurations, high-tensile 6063-T6 aluminum profile structures, and continuous multi-point locking mechanisms.
Integrating environmental balance, structural science, and human habitability into customized manufacturing.

Adhering to the development philosophy of "personalized design, innovative product development, scaled manufacturing, and globalized operations", Suozhe Windows & Doors employs the "Environment + Science + Human Habitat" framework as its foundational logic. This method aligns structural calculations with aesthetic preferences, ensuring that every folding door system serves as a functional, thermal, and acoustic barrier suited to its surrounding microclimate.

Committed to the "Three-High Standards" (high performance, premium quality, and aesthetic appeal), the brand strives to create healthy, comfortable, energy-efficient, and eco-friendly living environments for consumers. For the Japanese procurement sector, this means combining minimalist, ultra-narrow sightlines with reliable resistance to typhoons and seismic drift.
Tailored solutions integrating architectural styles and local building codes for high-density Japanese cities.
Advanced materials (e.g., aerospace-grade aluminum) and smart technologies including smart lock integrations.
Automated production lines ensuring dimensional accuracy down to fractions of a millimeter.
Core competitiveness aligning with modern living demands, low thermal transmittance, and longevity.
Comparison of physical performance benchmarks against Japanese Industrial Standards (JIS).
| Performance Property | JIS Testing Method / Reference | Suozhe System Specification | Project Application Value |
|---|---|---|---|
| Wind Pressure Resistance | JIS A 1515 (S-Class Ratings) | Grade S-6 / S-7 (up to 3600 Pa) | Typhoon-prone coastal zones & high-rise installations. |
| Water Tightness | JIS A 1517 (W-Class Ratings) | Grade W-5 (tested up to 500 Pa) | Prevents water penetration during severe driving rains. |
| Air Tightness | JIS A 1516 (A-Class Ratings) | Grade A-4 (excellent infiltration control) | Minimizes mechanical HVAC load, supporting ZEH/ZEB compliance. |
| Thermal Insulation | JIS A 4710 (H-Class Ratings) | U-Value ≤ 1.6 W/(m²·K) (Triple Glazed) | Meets standard heating requirements for colder prefectures like Hokkaido. |
| Acoustic Performance | JIS A 1416 (T-Class Ratings) | Grade T-2 / T-3 (sound reduction up to 35 dB) | Suitable for dense urban environments and commercial zones near transit. |
| Seismic Inter-Story Drift | JIS A 1521 (Deformation testing) | 1/100 rad (no structural compromise or glass failure) | Ensures structural integrity during seismic events. |
Our commitment to internationally recognized manufacturing and environmental standards.
Suozhe Doors & Windows As a participating editor of the Prefabricated Sunroom Standards and a Standing Committee Member of the Guangdong Doors & Windows Association, Suozhe has obtained QES (ISO 9001/ISO 14001/ISO 45001) triple management system certifications, demonstrating its commitment to standardized production and sustainable operations.








With over 200 national patent applications, the brand leads technological innovation in the industry, particularly in seamless welding and high-performance system window solutions.













Rooted in quality craftsmanship and backed by professional expertise, Suozhe operates from a high-standard foundation, integrating front-end and back-end systematic management. The brand achieves seamless coordination across systematic R&D, premium configuration design, high-end customization, precision manufacturing, and turnkey installation.

By offering one-stop spatial aesthetic solutions for system doors and windows, Suozhe is dedicated to enhancing the quality of life for discerning customers while contributing to the advancement of Japan's and China’s system doors and windows industry.
Ensuring transparent communication, reliable quality control, and timely delivery to job sites.
Sourcing architectural components from overseas factories requires consistent quality control, reliable logistics, and clear documentation. To support general contractors (Zenekon) and housing developers across Japan, Suozhe has structured a dedicated export supply chain framework:
Direct Factory Consultation • Free Architectural Detail Review • Certified Performance Ratings
Send Inquiry NowTechnical answers to common questions about importing and specifying system doors for Japanese projects.
Yes. Our folding door profiles and frame systems are engineered to meet the wind pressure (S-class) and water tightness (W-class) requirements of Japan's Building Standard Law (*Kenchiku Kijun-hō*). We work alongside your engineering team to verify local design wind loads (calculated based on location-specific *Vo* velocity parameters) and provide the necessary testing documentation for building officials.
Depending on the specific architectural glazing configuration (such as double-glazed or triple-glazed Low-E units filled with Argon), our thermal break folding door systems achieve U-values ranging from 1.4 to 1.8 W/(m²·K). This performance level meets the energy-efficiency criteria required for ZEH (Net Zero Energy House) compliance across most regional zones in Japan.
Our structural profiles utilize engineered joints and specialized EPDM gaskets designed to accommodate inter-story drift displacement (up to 1/100 rad deformation angle). This allows the building envelope to move dynamically during earthquakes without compromising glass integrity or causing structural binding in the track system.
Yes. While we supply high-performance German and Belgian hardware systems (such as Sobinco or Siegenia), our manufacturing facility can pre-machine and mill profile frames to accommodate specific Japanese domestic hardware brands, locks, and electronic smart-access mechanisms based on your project requirements.
The typical manufacturing lead time ranges from 30 to 45 days depending on the customization scope and profile finishes (anodizing or fluorocarbon coating). Ocean transit from our near-port facilities to major Japanese ports (including Tokyo, Yokohama, Osaka, and Kobe) generally takes between 5 to 10 days. We arrange comprehensive FOB, CIF, or DDU shipping solutions.
High-performance architectural glass, sliding windows, and exterior envelope systems designed for modern developments.



 Suozhe Windows