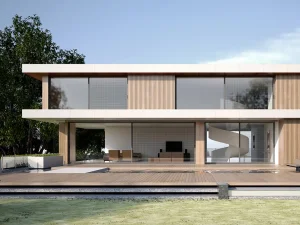
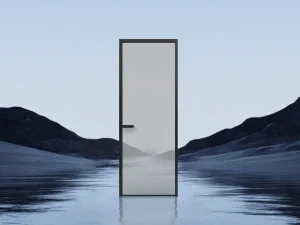
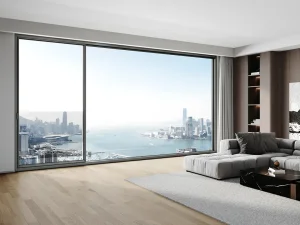
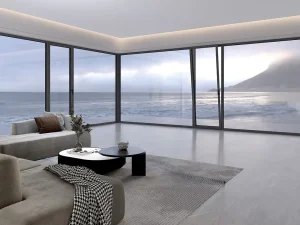
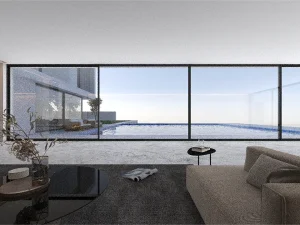
Explore our top-tier engineered folding systems, ultra-narrow profiles, and wind-resistant system doors, manufactured to exceed structural parameters in complex building projects.
Suozhe Doors & Windows is a professional enterprise specializing in the R&D, manufacturing, and marketing of architectural system doors and windows, engineering curtain wall doors and windows, outdoor sunshade engineering systems, and related products. Equipped with an industry-leading door and window testing center, the company operates a modern garden-style production base spanning over 60,000 square meters, featuring fully automated Industry 4.0 intelligent production lines.
Our branded franchise stores are distributed nationwide, and our products are exported to multiple countries across Europe, America, and Southeast Asia, solidifying our position as a pioneering high-end customization leader in the system doors and windows industry.

As modern architecture interfaces with changing global climatic conditions, the demand for engineered canopy and sunshade systems has evolved from basic weather shelters to highly sophisticated structural components.
Architects are integrating solar cells directly into glass and polycarbonate canopies. Building Integrated Photovoltaics (BIPV) not only shelter building entrances but also generate renewable energy, reducing structural carbon footprints.
Increasingly severe weather events require modern rain canopies to withstand higher static loads (snow load capacity up to 2.5 kN/m²) and dynamic loads (typhoon and hurricane wind resistance tested up to Category 12).
The application of advanced fluorocarbon (PVDF) coatings and photocatalytic self-cleaning glass surfaces ensures that canopies remain clear and functional over multi-decade lifespans with minimal maintenance costs.
Leveraging structural engineering, advanced metallurgy, and premium component manufacturing to deliver unmatched durability.
Tailored solutions integrating diverse architectural styles and specific user structural needs across global project zones.
Advanced materials (e.g., structural aerospace-grade T6063 aluminum alloys) and smart motorized sensor integrations.
60,000+ SQM modern production facility ensuring rapid throughput, minimal lead times, and flawless dimensional consistency.
Achieving maximum water tightness, structural deflection limits (L/180), and thermal break efficiency in all climates.
B2B buyers, general contractors, and structural engineers face stringent logistics and quality parameters when sourcing from overseas factories.
International exports must strictly conform to Eurocode 9 (Aluminum structure design), ASTM standards for structural glass and polycarbonate glazing, and wind load tests corresponding to local zoning regulations.
No single architectural canvas is identical. Factories must offer advanced customized extruded frame profiles, structural node optimization, and customized finishings like architectural powder coatings (Qualicoat Class 2/3).
Ensuring damage-free transit via specialized heavy-duty steel crates and providing complete CAD layouts, BIM models, and structural video-guidance for effortless on-site assembly.
As a participating editor of the Prefabricated Sunroom Standards and a Standing Committee Member of the Guangdong Doors & Windows Association, Suozhe has obtained QES (ISO 9001/ISO 14001/ISO 45001) triple management system certifications, demonstrating its commitment to standardized production and sustainable operations. With over 200 national patent applications, the brand leads technological innovation in the industry, particularly in seamless welding and high-performance system window and canopy solutions.




















From heavy commercial transport terminals to high-end residential estates, our canopy configurations cater to diverse structural environments.
Large-span cantilevered steel-glass canopies designed for high foot-traffic entries. Provides superior impact resistance and absolute water diversion with concealed internal drainage systems.
Bioclimatic motorized pergolas and rain protection structures that adjust to ambient temperatures and light levels. Offers dynamic ventilation and automated closure upon rain detection.
Heavy-duty structural shelters for warehousing, loading bays, and industrial logistics facilities, engineered for ultimate resistance to chemical exposure and wind load deflection.
Our engineering divisions focus on advancing structural design to ensure architectural systems meet future energy standards and climate conditions.
Integrating micro-sensors dynamically with local meteorological APIs to automatically reposition overhead shades and louver angles prior to adverse wind gusts.
Shifting to 100% recycled structural aluminum alloys (low carbon footprint extrusions) and exploring biodegradable polymer layers for polycarbonate safety sheets.
Applying aerogel insulation layers within thermal-break segments of aluminum structural joins to reduce heat transference under intense summer sun exposure.
Access essential technical answers regarding standard specifications, customization protocols, and global delivery systems.
Discover our comprehensive range of high-insulation flat doors, sliding units, and specialized thermal-break window systems engineered to complete high-end architectural envelope designs.
 Suozhe Windows