Premium architectural configurations optimized for Belgian energy ratings, weather patterns, and contemporary design specifications.
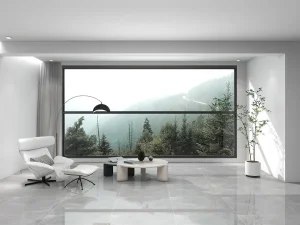
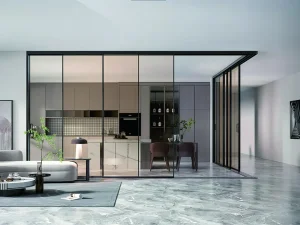
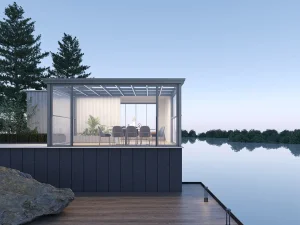

Belgium’s construction landscape is undergoing a massive transformation. Driven by the European Energy Performance of Buildings Directive (EPBD) and strict regional energy requirements (such as Flanders' EPB and Wallonia's PEB standards), developers and architects are shifting toward intelligent, highly insulated window envelopes. Traditional sliding window systems often struggle with energy losses and perimeter air leakage under Belgium's heavy maritime wind loads.
Motorized Smart Lifting Windows resolve these issues through an engineered mechanics approach: instead of relying on sliding brush seals, they utilize a compression sealing system. Upon closing, the sash automatically sinks vertically to compress double or triple EPDM seals, achieving air and water tightness ratings comparable to fixed architectural glazing. This ensures compliance with Belgium’s passive house standards while maximizing structural openings and unobstructed panoramic views.
Download Technical Catalog
Our engineering R&D focuses on thermal efficiency, smart IoT integration, and long-term mechanical reliability.
Using premium 6063-T6 aluminum extrusion profiles featuring multi-cavity designs and PA66 GF25 thermal barrier strips. This configuration optimizes structural rigidity and reduces localized thermal bridging to maintain exceptional internal surface temperatures during cold Belgian winters.
Integrated with brushless DC motors (BLDC) and absolute encoders, our lifting systems interface with standard European KNX, Loxone, and Zigbee smart home automation protocols. They feature automated scheduling, voice control, wind/rain sensors, and intelligent security integrations.
Safety is critical for motorized architectural systems. Our windows feature optical light barriers, torque-sensing automatic reverse drives, and emergency manual override switches to guarantee safety and compliance with EN 60335-2-103 standards.
From commercial facades to luxury residential projects, smart lifting windows offer unprecedented design freedom.

In highly dense urban environments like Brussels, Antwerp, or Ghent, panoramic views and indoor-outdoor integration are highly sought after. Large-span lifting windows transform balconies into comfortable indoor spaces with the touch of a button. Closed, they offer high-performance soundproofing (Rw ≥ 42dB) and thermal insulation; open, they provide clear space utilization with no encroaching sashes.
In the competitive Belgian hospitality market, optimizing space usage across changing seasons is key. Motorized lifting windows allow cafés and restaurants to instantly adjust facades based on local weather conditions, creating dynamic indoor/outdoor dining spaces and maximizing revenue potential.
Commercial facades use our automated window systems to enable nightly free-cooling ventilation, reducing air conditioning costs and contributing to LEED and BREEAM green building certifications.
Leveraging advanced manufacturing automation to deliver premium custom solutions at global scale.
Our production partner, Suozhe Doors & Windows, operates a modern 60,000-square-meter garden-style production base. Equipped with Industry 4.0 automated machinery, the facility utilizes CNC machining centers, automated profile cutting systems, and high-precision corner crimping technology. This level of automation ensures consistency across production batches, with tolerances kept below 0.5mm.
Operating under certified triple management systems: ISO 9001 (Quality), ISO 14001 (Environmental), and ISO 45001 (Occupational Health & Safety), the factory implements rigorous quality control checks at every stage, from material input to final assembly and testing.
With over 200 patent applications, our continuous focus on R&D allows us to refine seamless profile welding, structural glass glazing, and customized drainage systems, ensuring our products perform reliably in demanding coastal environments.
Our products and production processes undergo strict testing to meet and exceed global quality standards.




















Exporting building systems to Belgium requires meeting strict European Standards (EN standards) and local codes. All our fenestration products destined for the EU carry the CE mark and undergo testing according to EN 14351-1. We verify wind load resistance, water tightness, air permeability, and thermal insulation to align with NBN guidelines.
Our logistical operations handle delivery to the Port of Antwerp-Bruges or the Port of Zeebrugge. We pack products using reinforced, fumigated steel-frame plywood crates to ensure heavy glass-aluminum components arrive intact. We also provide clear mechanical and electrical installation drawings to support local contractor teams on-site.
View Compliance Documents
Integrating environment, technology, and design to elevate contemporary living spaces.
Answers to common engineering and procurement questions from builders, architects, and developers.
A comprehensive range of high-performance architectural systems, custom-built to match European standards.
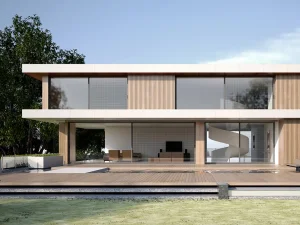
High acoustic attenuation rating with multi-point locking mechanisms for noise-sensitive urban settings.
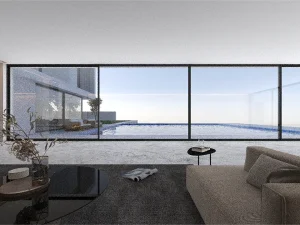
Minimalist frames featuring low-E glass to maximize daylight entry while meeting local energy standards.
Heavy-duty structural profiles designed for large openings, with Class 4 air tightness seals.

Space-saving folding configurations designed for cafes and terraces, featuring dual weather-stripping.
Precision stainless steel roller assemblies provide smooth movement for wide-span residential patio openings.

Features an integrated mosquito screen track and multi-point lock hardware to ensure safety.
Engineered glass structure with hidden drainage profiles to fit modern architectural spaces.
Features corrosion-resistant hardware coatings, ideal for coastal wind loads and damp maritime climates.
Equipped with high-density polyurethane foam cavity insulation to optimize thermal performance.
Designed with slim center interlocks to maximize daylight transmission and solar heat gain.
Combines laminated safety glass roofs with high-strength structural support beams.
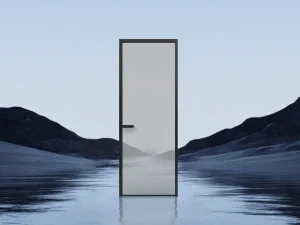
Flush-frame floor tracks align with interior flooring to create a seamless, barrier-free transition.
Get in touch with our engineering team for technical support, structural calculations, and custom design solutions for your projects in Belgium and the wider EU.
Contact Our Engineering Team Suozhe Windows

