
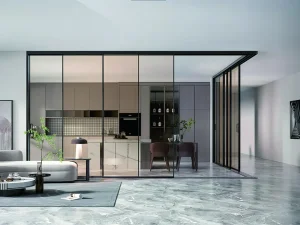
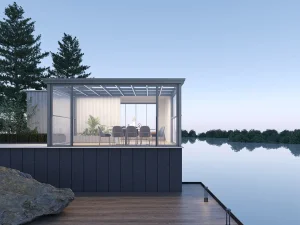
Suozhe Doors & Windows is a professional enterprise specializing in the R&D, manufacturing, and marketing of architectural system doors and windows, engineering curtain wall systems, outdoor sunshade engineering structures, and premium solarium configurations. Driven by scientific environmental logic, we cater directly to commercial real estate, high-end developers, and residential builders globally.
Equipped with an industry-leading door, window, and structural testing center, the company operates a modern, eco-friendly garden-style production base spanning over 60,000 square meters. By implementing fully automated Industry 4.0 intelligent production lines, Suozhe ensures structural precision and consistent delivery times for global wholesale accounts.
Our global footprint is backed by franchise stores nationwide and active export operations supplying complex developments across Europe, North America, and Southeast Asia. We are dedicated to providing sustainable, thermal-break structural glass enclosures built for life.

Bespoke system designs matching complex localized wind-load configurations, architectural requirements, and structural specifications.
Utilizing high-tensile aerospace-grade aluminum alloys coupled with multi-cavity thermal break polyamide profiles for extreme thermal efficiency.
Fully integrated CNC double-head milling and automated sawing centers ensure profile tolerances are held within a strict ±0.1mm range.
Committed to high aesthetic appeal, high thermal/acoustic insulation performance, and ultra-high water-shedding efficiency.

Our foundational design logic aligns the building's microclimate with geographic wind-pressure zones. By modeling localized rain-strike vectors and seasonal temperature swings, Suozhe constructs structural glazed spaces that optimize solar heat gain (SHGC) while minimizing peak mechanical cooling and heating requirements.

We believe architectural glass extensions should stand firm in the most hostile conditions. Our structural profiles undergo rigorous deflection and pressure testing to ensure structural integrity is preserved under wind load conditions exceeding 5.0 kPa, preventing localized stress fractures and glazing seal failure.
Modern engineering dictates that sunrooms must transition from simple frame shelters to high-efficiency building envelope structures. Our design and technical teams have engineered a comprehensive solutions roadmap covering profile optimization, thermal management, drainage efficiency, and security integration.
| System Module | Technical Feature | Engineering Specification | Compliance Standards |
|---|---|---|---|
| Primary Frame | T66 Grade Structural Aluminum Alloy (6063-T66) | Wall thickness ≥ 3.0mm; Tensile Strength ≥ 205 MPa | GB/T 5237 / ASTM B221 |
| Thermal Isolators | Multi-cavity Polyamide Insulating Strips (PA66-GF25) | Width: 24mm to 39mm options; Thermal Conductivity ≤ 0.3 W/(m·K) | EN 14024 / ASTM C1199 |
| Glazing Array | Argon-Filled Triple-Pane Insulated Tempered Glass | 6mm Low-E + 12Ar + 6mm + 12Ar + 6mm Laminated Security Glass | EN 1279 / ASTM E2190 |
| Drainage Outlets | Multi-tiered Pressure Equalized Cascading System | Max Rain Handling Capacity: 380mm/hr; Zero siphon backflow | AAMA 501.1 / ASTM E331 |
| Acoustic Isolation | EPDM Multi-point Gasketing Co-extrusion | Acoustic Decibel Mitigation: STC 42 - 45 dB | ISO 10140 / ASTM E90 |
| Wind Pressure | Internal Mechanical Reinforced Corner Joints | Resistance rating ≥ Class 8 (up to 5.0 kPa pressure deflection) | GB/T 7106 / ASTM E330 |
Our development roadmap is centered around deep physical science. By integrating seamless micro-welding at key frame connections, we eliminate structural gaps where air infiltration occurs. This is supplemented by high-density corner-injection glue lines that boost joint load limits by 40% compared to typical screw-fastened models.
Furthermore, our Munihei Series utilizes an integrated roof-gutter profiles layout. Rather than relying on external aftermarket plastic gutters, our heavy-duty primary rafters also act as structural rain channels, redirecting torrential runoff away from seal joints, preventing water infiltration even during heavy storms.

With our massive 60,000 square meter garden-style production hub, we manage the entire manufacturing cycle internally. By avoiding third-party machining steps, Suozhe controls quality at every stage, from structural raw aluminum extrusion to high-precision surface powder coatings and final mechanical assembly.
Our digital production line uses advanced MES platforms that track profile lots throughout the cutting, punching, drilling, corner assembly, and glazing phases. This digital visibility minimizes component mistakes, allowing us to keep production schedules consistent even during seasonal demand surges.
Suozhe is a key participating editor of the official Prefabricated Sunroom Standards and serves as a Standing Committee Member of the Guangdong Doors & Windows Association. We have obtained QES Triple Management System Certifications (ISO 9001:2015 Quality Management, ISO 14001:2015 Environmental Management, and ISO 45001:2018 Occupational Health & Safety).
Our architectural designs are supported by over 200 national patent applications, demonstrating our ongoing focus on product innovation, particularly in structural corner joins and soundproof glazing configurations.





















Global commercial buyers face challenges like regional building code compliance, shipping hazards, customs delays, and on-site assembly issues. Suozhe addresses these pain points with a specialized B2B customer support program.
We provide structural wind-pressure analysis based on ASTM and EN requirements. This ensures our profiles match local building codes before production starts.
Profiles are packed in flat-pack, numbered systems with pre-machined corner links. This reduces shipping volumes and simplifies on-site assembly.
For coastal and humid projects, we offer premium PVDF coatings and marine-grade powder finishes that protect frames from salt-spray damage.
We supply detailed CAD files, 3D animated assembly guides, and remote technical support to ensure installation teams can work efficiently.
We use architectural-grade 6063-T6 or high-strength 6063-T66 aluminum profiles. This ensures a tensile strength of ≥ 205 MPa, providing the rigidity needed for tall spans without relying on intermediate support beams.
Our sunrooms feature multi-cavity polyamide thermal break strips (PA66-GF25). These strips separate the interior and exterior aluminum frames, reducing heat transfer and allowing the system to achieve low U-factors below 1.5 W/m²K when combined with low-emissivity double or triple glazing.
Yes. Every sunroom configuration is analyzed using Finite Element Method (FEM) software to model local wind and snow loads. Our structural frames are rated to handle wind pressures of up to 5.0 kPa and snow loads up to 1.5 kN/m².
Standard custom orders take between 30 and 45 days after engineering drawings are approved and deposits are received. This includes extrusion, CNC machining, finishing, and pre-assembly testing.
We design our primary rafters with built-in internal water channels. Rainwater flows through these channels into pressure-equalized paths within the vertical columns, preventing water build-up and leaks during storms.
Yes. Our systems are built and tested to meet ASTM, CE, and CSA requirements. Our factory operates under ISO 9001, ISO 14001, and ISO 45001 standards, and we verify glazing and weatherproofing performance through independent third-party laboratories.
We use heavy-duty plywood crates with foam interleaving and vacuum-sealed plastic wrap. This protects the aluminum profiles and glass units from moisture and physical impact during sea transit.
For large projects, we can send field engineers to assist with layout verification and installation training. For standard projects, we provide complete video guides, CAD details, and real-time remote support.

 Suozhe Windows
