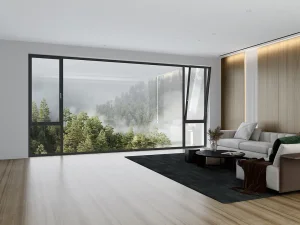
Engineered to meet international standards of wind resistance, acoustic containment, and thermodynamic insulation.


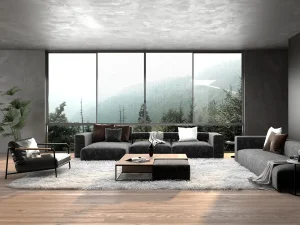
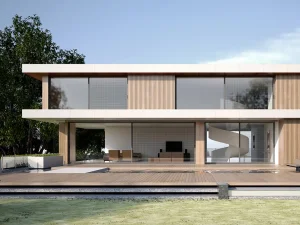
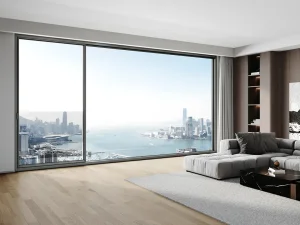

Suozhe Doors & Windows is an internationally recognized, professional enterprise specializing in the R&D, manufacturing, and marketing of high-end architectural system doors and windows, engineering curtain wall systems, and outdoor sunshade structures.
Equipped with an industry-leading testing facility, we operate a modern, garden-style production hub spanning over 60,000 square meters. Powered by fully automated Industry 4.0 intelligent production lines, our products serve a global market across Europe, North America, and Southeast Asia.
Over 200 national patent applications validating structural, weatherproofing, and acoustic innovations.
Unmatched precision through automated production, ensuring perfect sash alignment and seam integrity.
Addressing thermal performance requirements, wind deflection values, and seismic loads in modern urban environments.
Modern commercial and residential infrastructure demands a fundamental shift in building envelope design. Global developers and architects struggle to balance panoramic visual access with stringent regional building energy codes (such as ASHRAE 90.1, Title 24, and the EU Energy Performance of Buildings Directive). Heavy-duty aluminum folding system doors, traditionally perceived as potential thermal bridges, have undergone a material science revolution.
Suozhe's system doors solve these challenges by integrating multi-chambered polyamide thermal barriers (PA66 GF25) with high-performance glass units (IGUs). By isolating the interior aluminum profiles from external ambient temperatures, we minimize thermal transfer (U-Value reduction) while achieving high solar heat gain coefficients (SHGC) that are fully adjustable based on regional climate specifications.
Guided by our foundational philosophy of "Environment + Science + Human Habitat" to create high-performance architectural systems.
We work directly with engineering consultants to customize profile profiles, glazing thicknesses, and structural anchoring configurations tailored to specific building elevations and local wind pressure matrices.
Leveraging high-tensile, aerospace-grade aluminum alloys coupled with multi-point compression locking mechanics to yield unmatched resistance against forced entry and atmospheric weathering.
Our Industry 4.0 factory uses robotic cutting centers, automated corner-crimping equipment, and precise mechanical seal insertions to guarantee consistent quality across large-scale commercial orders.

Adhering to the development philosophy of "personalized design, innovative product development, scaled manufacturing, and globalized operations", Suozhe Windows & Doors employs the "Environment + Science + Human Habitat" framework as its foundational logic.

Committed to the "Three-High Standards" (high performance, premium quality, and aesthetic appeal), the brand strives to create healthy, comfortable, energy-efficient, and eco-friendly living environments for global consumers.
Ensuring global engineering safety, environmental responsibility, and architectural durability.
As a participating editor of the Prefabricated Sunroom Standards and a Standing Committee Member of the Guangdong Doors & Windows Association, Suozhe has obtained triple management system certifications: QES (ISO 9001 Quality, ISO 14001 Environmental, ISO 45001 Occupational Health & Safety). Our production lines operate under strict trace-control documentation to ensure compliance across North American, European, and Asia-Pacific target markets.












With over 200 national patent applications, the brand leads technological innovation in the architectural systems industry, particularly in seamless welding and high-performance system window solutions.









Rooted in quality craftsmanship and backed by professional expertise, Suozhe operates from a high-standard foundation, integrating front-end and back-end systematic management. The brand achieves seamless coordination across systematic R&D, premium configuration design, high-end customization, precision manufacturing, and turnkey installation.

By offering one-stop spatial aesthetic solutions for system doors and windows, Suozhe is dedicated to enhancing the quality of life for discerning customers while contributing to the advancement of China’s system doors and windows industry.
Architectural folding door systems represent a complex intersection of structural deflection, thermal resistance, and wind-driven water tightness. Unlike standard swing doors, folding doors carry structural loads along overhead tracks or lower sills over span widths that can exceed 10 meters. This requires strict mechanical engineering to ensure long-term ease of operation and weatherproofing.
To achieve structural limits (L/175 deflection limits under design loads up to 4500 Pa), Suozhe's engineers utilize Finite Element Analysis (FEA) to determine stress distribution patterns along aluminum profile cross-sections. In heavy-duty systems like our 135 and 155 Series, wall profiles feature thicknesses ranging from 2.0mm to 3.0mm, complemented by high-strength corner gussets. These components are joined using twin-component epoxy adhesives and crimping machinery to prevent corner distortion.
A critical point of failure in standard folding doors is weather seals. Air infiltration and wind-driven rain can penetrate hinges and panel joints under pressure differences. To address this issue, Suozhe utilizes EPDM co-extruded foam rubber gaskets. When combined with our multi-point locking systems, these gaskets compress uniformly along all axes, achieving outstanding ratings for water resistance and air tightness.
Utilizes dual-durometer EPDM gaskets positioned around sashes to maintain compression under wind loads, blocking moisture and air leaks.
Constructed with 24mm to 34mm reinforced fiberglass-polyamide thermal struts, breaking the thermal transmission path to reduce energy costs.
Precision-machined stainless steel tandem rollers distribute structural loads onto tracking systems, ensuring smooth operation for over 100,000 cycles.
Engineering folding and sliding systems to meet varied regional environments and building codes.
Designed for locations in Southeast Asia, Florida, and Caribbean coastlines. The system features reinforced multi-point locking rods, laminated impact glass, and heavy-duty structural mullions to withstand extreme storm winds and flying debris.
Engineered for Northern and Eastern Europe, Canada, and Northern China. The design integrates triple-glazed, argon-filled low-E insulated glass units (IGUs) and deep polyamide thermal breaks to prevent condensation and keep indoor environments warm.
Optimized for retail storefronts, executive offices, and luxury hospitality venues. These folding glass walls maximize open areas, provide sound isolation (up to 45dB STC), and maintain smooth operation under high daily traffic.
Answering common engineering, logistical, and customization questions from global distributors and architects.
Complete your design with matching architectural windows and single-entry systems for consistent style and performance.

 Suozhe Windows