Explore our premium selection of folding, sliding, and compression system windows and doors, manufactured under strict ISO guidelines for integration into modern sunroom and building envelope architectures.

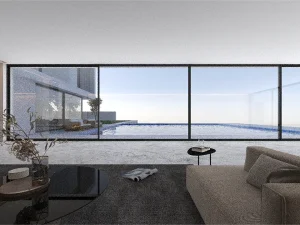
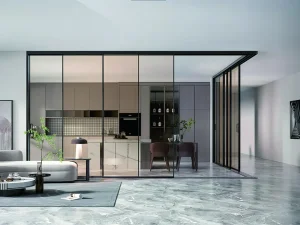



Suozhe Doors & Windows is a pioneering high-end customization leader and a world-class enterprise specializing in the intensive research, development, scale manufacturing, and globalized marketing of architectural system doors and windows. Our core portfolio spans engineering curtain walls, structural glazed solariums, and integrated outdoor sunshade engineering systems.
Operating from a state-of-the-art, modern garden-style production base spanning over 60,000 square meters, Suozhe is powered by fully automated Industry 4.0 intelligent production lines. This enables absolute dimensional precision, minimized structural tolerances, and an annual production capacity capable of scaling to major international commercial infrastructures. Our branded franchise stores serve markets nationwide, while our products are systematically exported to high-demand regions across Europe, North America, and Southeast Asia.

Adhering to the progressive framework of "Environment + Science + Human Habitat", Suozhe drives architectural integration through personalized design, innovative product development, scaled manufacturing, and globalized operations. We balance the relationship between regional thermal dynamics and human comfort.

Our manufacturing ethos revolves around the "Three-High Standards": High Performance, Premium Quality, and Aesthetic Appeal. We build healthy, structural-grade spaces that maximize solar gain control, thermal insulation, and visual fluidity for next-generation envelope designs.

Modern architectural requirements have evolved beyond simple glass enclosures to fully integrated architectural elements capable of load-bearing structural integrity and active climate regulation. The contemporary sunroom functions as a high-performance extension of the building envelope. Below are the definitive technical trends shaping the industry:
Modern building energy codes (such as Germany's Passive House standards and US IECC codes) require sunrooms to feature high-efficiency thermal breaks. The integration of multi-cavity polyamide (PA66-GF25) thermal barrier strips minimizes energy loss, achieving thermal insulation values that align with strict municipal energy codes.
Architectural aesthetics increasingly demand ultra-slim sightlines without sacrificing structural integrity. Utilizing aerospace-grade aluminum alloys, contemporary sunrooms feature large spans of continuous glazing supported by hidden load-bearing internal reinforcements, resisting deflection under extreme wind loads.
Integrating IoT sensors, rain detectors, and electrochromic glass, modern sunrooms dynamically respond to environmental changes. Automated ventilation skylights, motorized exterior solar screens, and smart lighting systems interact with central building management systems (BMS) to optimize internal microclimates.
Tailored structural solutions integrating regional architectural styles, wind load demands, and client-specific glazing specifications.
Advanced materials engineering utilizing high-tensile structural aluminum and seamless hardware configurations.
Industry 4.0 automation guarantees precise cutting, custom milling, and consistent processing across massive production runs.
Providing maximum performance envelope designs that achieve superior structural safety and insulation properties.
Large-scale B2B procurement of glazed structures demands meticulous supply chain orchestration, material verification, and strict engineering support. Developers, architects, and wholesale distributors face multi-layered challenges. Here is how Suozhe systematically mitigates global sourcing risks:
Global regions exhibit distinct wind pressure, snow load, and seismic activities. Suozhe provides custom CAD/BIM modeling and finite element analysis (FEA) to verify that structural aluminum alloy extrusions (e.g., T6063-T6) meet local building safety margins, matching ASTM, AS/NZS, or Eurocode requirements.
From double-glazed low-emissivity (Low-E) units to laminated security glass, our factory optimizes Argon gas filling, warm-edge spacers, and pane thicknesses. We design sunroom glass combinations that optimize Solar Heat Gain Coefficient (SHGC) values to comply with variable climate zones globally.
To minimize site labor costs and prevent glass breakage during transit, Suozhe utilizes modular pre-fabricated frameworks. Structural components are pre-machined, labeled, and securely flat-packed in steel crates. System components are engineered for fast onsite bolt-together assembly.
As a participating editor of the Prefabricated Sunroom Standards and a Standing Committee Member of the Guangdong Doors & Windows Association, Suozhe has built its reputation on strict industry compliance. We operate under the QES triple management system certifications (ISO 9001:2015 Quality Management, ISO 14001:2015 Environmental Management, and ISO 45001:2018 Occupational Health and Safety Management Systems).
Supported by over 200 national patent applications, our product innovations focus on key structural interfaces: seamless welding, heavy-duty drainage pathways, integrated multi-point locking systems, and high-strength profile joints that ensure long-term durability.




















As energy performance codes tighten and smart home integrations expand, the technological roadmap for contemporary sunrooms prioritizes multi-functional, adaptive systems. Suozhe's R&D division is focused on three primary areas:
Developing load-bearing glass roofs featuring thin-film photovoltaic layers. These systems protect against solar radiation while generating electricity to power motorized shading, automated skylights, and interior heating systems, making the structure energy self-sufficient.
Utilizing smart dynamic tinting glass that adjusts its transparency in response to solar intensity or direct electrical commands. This control reduces cooling demands during peak hours and maintains optimized light transmission without the need for physical blinds.
By incorporating customized PVB (Polyvinyl Butyral) acoustic interlayers within double or triple glazing packages, our engineers target low-frequency municipal noise, providing quiet spaces in dense urban environments.
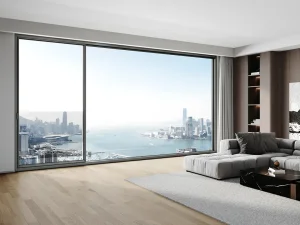
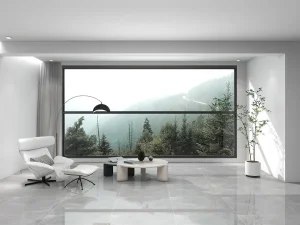
Explore our technical-grade sliding windows, panoramic configurations, and high-performance flat door designs, engineered to complete high-end commercial facades and custom structural sunrooms.
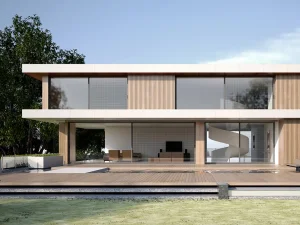
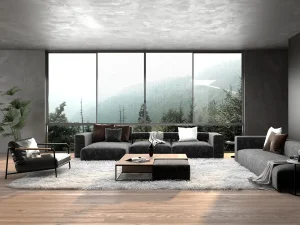
 Suozhe Windows

