Discover our premier selection of system windows, minimalist sliding doors, and ultra-narrow profiles, constructed to meet rigorous acoustic, thermal, and mechanical safety standards globally.
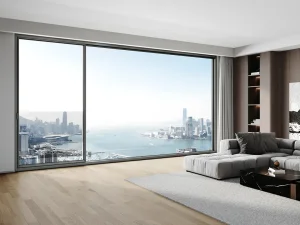
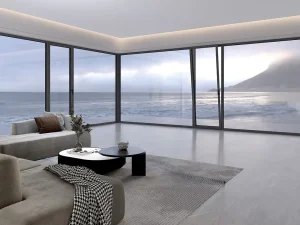
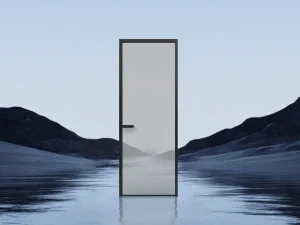
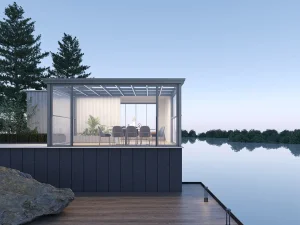


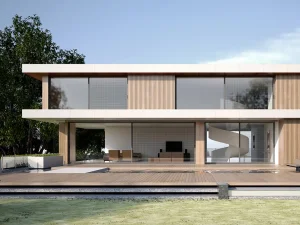

Suozhe Doors & Windows stands as a globalized enterprise dedicated to the R&D, precision manufacturing, and strategic marketing of high-end architectural system windows, thermal-break sliding doors, structural engineered curtain walls, and intelligent outdoor sunshade systems. Rooted in structural reliability and high-performance design, the company operates a sprawling, modern garden-style production base exceeding 60,000 square meters.
By integrating an industry-certified testing facility, Suozhe utilizes automated Industry 4.0 intelligent production lines to deliver consistent craftsmanship across all architectural products. Operating under the developmental philosophy of "Environment + Science + Human Habitat," the brand establishes a harmonious link between functional performance, aesthetic appeal, and local climate adaptation.
With franchise operations stretching across mainland hubs and direct export pathways servicing developers, designers, and contractors in Europe, North America, and Southeast Asia, Suozhe has built an international footprint for custom architectural solutions.

Bespoke configurations tailored to harmonize architectural design lines with user accessibility requirements.
Pioneering advancements using structural aerospace-grade aluminum, multi-cavity thermal profiles, and smart lock hardware.
Optimized assembly lines that minimize manufacturing errors, ensuring high mechanical tolerances and uniform quality.
Uncompromising focus on high performance, premium tactile quality, and minimalist aesthetic design for modern buildings.
Operating in a global marketplace requires robust manufacturing systems capable of withstanding fluctuations in raw material pricing and logistical bottlenecks. Suozhe’s Industry 4.0 facility leverages direct access to primary aluminum hubs in Guangdong, deploying computerized inventory control and high-precision CNC machinery.

By implementing unified front-end structural design files directly synchronized with CNC cutting, drilling, and milling centers, our factory minimizes errors. Automated extrusion cutting systems guarantee tolerance margins under 0.1 mm.
This system achieves vertical supply chain control, managing the process from initial raw billet inspection to anodization, powder-coating, thermal-break insertion, double-pane insulated glass unit (IGU) injection, and structural hardware assembly.
For global distributors and developers, this means consistent dimensional accuracy, reduced lead times, and structural durability that stands up to prolonged physical wear and environmental exposure.
The building envelope of tomorrow must dynamically manage energy load, internal acoustics, and smart security. Below is Suozhe’s current technology development roadmap, showing how we evolve traditional openings into active structural elements.
Integrating aerospace-grade 6063-T5 and T6 aluminum alloys. These profile structures offer higher tensile strength, enabling ultra-slim sightlines without compromising load capacity in high-wind zones.
Moving from simple double-glazing to multi-chamber thermal breaks filled with structural polyamide (PA66GF25) reinforced with fiberglass. This configuration achieves low U-factors suitable for passive building certifications.
Deploying motorized vertical lifting windows (like our 150 Series) with integrated obstacle detection sensors, smart home connectivity, and electrochromic glass for active solar heat gain control.
Working to reduce carbon footprint by using recycled billet materials, non-toxic powder finishes, and modular components designed for simplified disassembling at the end of their service life.
B2B buyers, architectural specifiers, and large-scale developers face complex requirements. Standard ready-made products rarely satisfy local building codes or the aesthetic requirements of high-value developments. Suozhe addresses these challenges through a dedicated contract manufacturing approach.
We supply detailed BIM files, CAD drawings, and custom structural performance calculations during the planning phase. Our dedicated logistics team manages container loading, structural crating, and marine-safe packaging to ensure components arrive undamaged, regardless of transit time.
Additionally, we offer customized surface finishes, including marine-grade PVDF coatings for coastal installations and custom wood-grain sublimation to achieve the warmth of real timber with the durability of structural aluminum.

From residential upgrades to commercial curtain walls, we optimize door and window performance configurations based on specific spatial requirements.
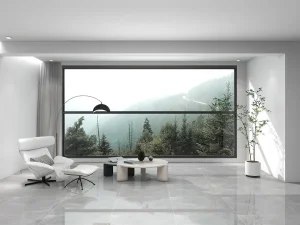
Integrating panoramic sliding systems (such as the Guangying 138/206 series) that merge indoor living spaces with exterior backdrops, utilizing ultra-slim profiles to maximize unobstructed view ratios.
Focusing on high traffic durability, heavy-duty concealed hinges, multi-point lock assemblies, and optimized acoustic seals to ensure privacy and security in busy urban settings.
Deploying triple-insulated argon-filled glass units paired with structural multi-chamber thermal breaks. This approach minimizes thermal bridging, reducing heating and cooling costs in line with global efficiency goals.
As a participating editor of the Prefabricated Sunroom Standards and a Standing Committee Member of the Guangdong Doors & Windows Association, Suozhe maintains strict compliance. We hold the QES triple management certification: ISO 9001:2015, ISO 14001:2015, and ISO 45001:2018.
Our in-house laboratory subjects windows and doors to pressure, water tightness, air infiltration, and acoustic performance tests. This verification ensures our products satisfy performance standards required for key global markets.
Our technical support teams guide designers through the submittal process, ensuring configurations meet local wind load criteria and thermal requirements.








Holding over 200 national patent applications, Suozhe invests in precision engineering, focusing on seamless welding and heavy-duty structural thermal profiles.













Suozhe integrates front-end conceptual rendering with back-end technical coordination. This ensures structural calculations translate accurately into the final products, spanning custom extrusion profiles and detailed glass mock-ups.

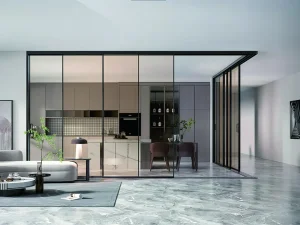
Providing unified architectural doors, folding glass walls, custom minimalist entries, and skylights. This integrated approach ensures consistent design profiles, matched finishes, and simplified sourcing for global projects.
Understand key engineering specifications, shipping standards, and fabrication metrics before initiating procurement.
Browse our full range of minimalist entry systems, sliding windows, and narrow-profile doors engineered for contemporary residential and commercial environments.
 Suozhe Windows