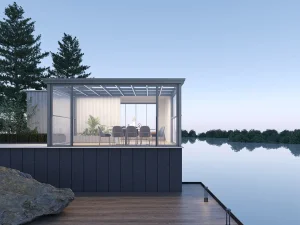
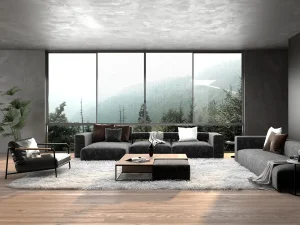
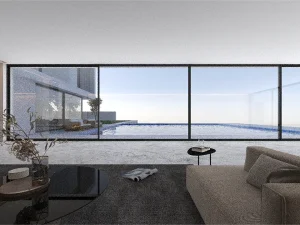
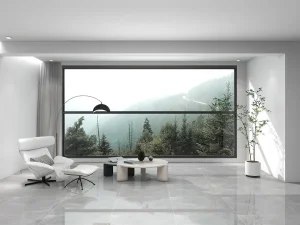
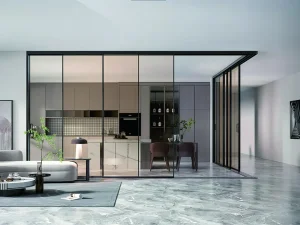
Explore our elite range of structural architectural solutions optimized for German energy performance (GEG Compliance).
In Germany, the sunroom—historically referred to as "Wintergarten"—has evolved from a traditional luxury extension into a highly engineered architectural component. With the introduction of the new Building Energy Act (Gebäudeenergiegesetz - GEG), architectural glazed systems are subjected to some of the world's most stringent thermal performance regulations.
German commercial developers and residential architects now require structural glazing with ultra-low thermal transmittance (U-values below 1.0 W/m²K). These structural demands must survive harsh European winters with high snow loads (DIN EN 1991-1-3) and strong wind speeds along northern coastal areas (DIN EN 1991-1-4).
To successfully serve the German market, suppliers must marry the highest standard of structural integrity (compliant with DIN 18008 for overhead glazing) with cost-effective, scalable production capabilities. This is where high-precision architectural engineering meets advanced global manufacturing.


Historically, German buyers localized procurement due to strict quality expectations. However, global supply chains have advanced. By partnering with standard-setting Chinese manufacturers like Suozhe Doors & Windows, procurement managers realize immense strategic advantages:
A professional enterprise specializing in the R&D, manufacturing, and marketing of architectural system doors and windows, engineering curtain walls, and outdoor sunshade systems.
Tailored solutions integrating architectural styles and user needs.
Advanced materials (e.g., aerospace-grade aluminum) and smart technologies.
Automated production lines ensuring efficiency and consistency.
Core competitiveness aligning with modern living demands (High performance, premium quality, aesthetic appeal).
Adhering to the development philosophy of "personalized design, innovative product development, scaled manufacturing, and globalized operations", Suozhe Windows & Doors employs the "Environment + Science + Human Habitat" framework as its foundational logic.
Our structures are engineered with double- and triple-insulated glazed units containing low-E coatings and argon gas fill, which directly limits infrared and ultraviolet heat transfer while maximizing natural daylight. By partnering directly with architectural engineers, Suozhe creates microclimate-regulated spaces that remain cool in the summer and warm during continental European winter freezes.

The convergence of building automation, photovoltaics, and advanced glass chemistry.
Electrochromic dynamic glazing shifts tint levels automatically depending on light intensity, removing the mechanical vulnerability of external shading systems.
Sunroom roofs integrated with micro-perforated photovoltaic panels allow solar energy harvesting while providing comfortable dappled shade inside.
Recycled aluminum profiles engineered alongside sustainably sourced timber composites provide both high structural rigidity and minimal carbon footprints.
Motorized skylights equipped with humidity and temperature sensors automatically actuate to guarantee optimal ventilation without compromising thermal boundaries.
As a participating editor of the Prefabricated Sunroom Standards and a Standing Committee Member of the Guangdong Doors & Windows Association, Suozhe has obtained QES (ISO 9001/ISO 14001/ISO 45001) triple management system certifications, demonstrating its commitment to standardized production and sustainable operations.






Rooted in quality craftsmanship and backed by professional expertise, the brand leads technological innovation in the industry, particularly in seamless welding and high-performance system window solutions.












Our solutions cater directly to distinct climatic, residential, and commercial paradigms across Germany.
Under German construction standards, residential wintergartens are divided into two classifications:
German hotels, beer gardens, and mountain side cafes utilize our custom structural glazing systems to expand customer footprint areas. These systems integrate heavy-duty sliding and folding doors (like the Kasaier and Hailun series) to create dual-purpose open/closed outdoor spaces depending on seasonal temperatures.


Ensuring compliance, structural stability, and reliable shipping logistics across continents.
All structural components adhere strictly to the EN 14351-1 harmonized standard for windows and external pedestrian doorsets, guaranteeing immediate customs clearance and municipal approval.
Architectural glass calculations are compliant with DIN 18008 guidelines. Glass thicknesses are engineered to bear snow load variables of up to 1.5 kN/m² in standard regions.
Heavy-duty, custom export-oriented structural steel and plywood crating guarantees zero glass shifting during oceanic transit and container transfers.
Suozhe provides complete architectural design models in DWG or Revit formats to easily integrate with local German construction planning documents.
Essential technical clarifications regarding sunroom imports, engineering standards, and customization options.
Explore our complete inventory of sliding systems, folding doors, and structural windows engineered to fit your Germany-based sunroom projects.
Partner with a trusted, certified manufacturer to bring European engineering standards and cost-effective production to your next project.
Send Inquiry Now Suozhe Windows