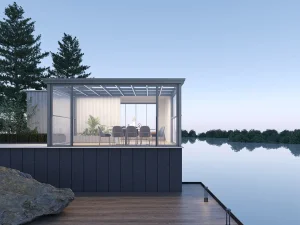
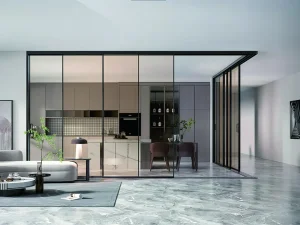
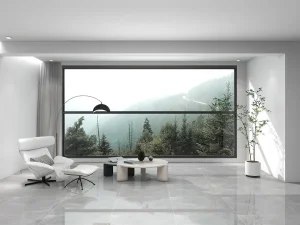
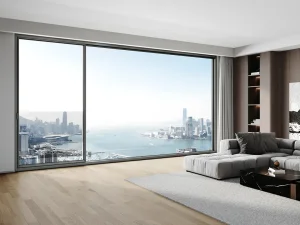
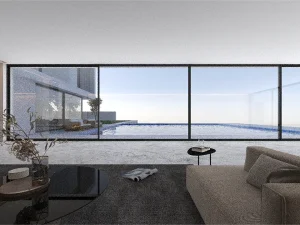
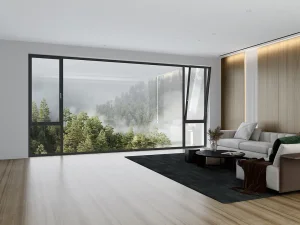
High-performance sunroom frameworks and specialized fenestrated systems customized for state-specific engineering codes across North America.
Analysis of the North American Commercial & High-End Residential Glass Enclosure Industry
In the United States, architectural regulations, including the International Energy Conservation Code (IECC) and localized mandates like California's Title 24, have fundamentally redefined the construction standards for glazed structures. Modern sunrooms and solariums are no longer designed merely as seasonal additions; they function as integrated, conditioned envelopes that must comply with strict criteria for thermal transmission (U-factor) and Solar Heat Gain Coefficient (SHGC).
For projects located in northern regions subjected to high snow loads—such as New England or the Great Lakes—structural load-bearing performance is critical. Sunrooms deployed in Southern Florida must meet the strict High-Velocity Hurricane Zone (HVHZ) requirements, demanding impact-rated laminated safety glass and robust structural reinforcements. This diverse regulatory landscape requires manufacturers to implement advanced structural and thermal barrier technologies.
"Modern architectural envelopes must deliver high thermal performance while maintaining aesthetic clarity. Advanced thermal barriers and structural glass designs are now fundamental requirements rather than optional premium features."

A Pioneering Leader in High-End Customization for System Doors, Windows, and Architectural Glass Enclosures
Suozhe Doors & Windows is a professional enterprise specializing in the R&D, manufacturing, and marketing of architectural system doors and windows, engineering curtain wall doors and windows, outdoor sunshade engineering systems, and related products. Equipped with an industry-leading door and window testing center, the company operates a modern garden-style production base spanning over 60,000 square meters, featuring fully automated Industry 4.0 intelligent production lines. Its branded franchise stores are distributed nationwide, and its products are exported to multiple countries across Europe, America, and Southeast Asia, solidifying its position as a pioneering high-end customization leader in the system doors and windows industry.
Adhering to the development philosophy of "personalized design, innovative product development, scaled manufacturing, and globalized operations", Suozhe Windows & Doors employs the "Environment + Science + Human Habitat" framework as its foundational logic. Committed to the "Three-High Standards" (high performance, premium quality, and aesthetic appeal), the brand strives to create healthy, comfortable, energy-efficient, and eco-friendly living environments for consumers.
Tailored solutions integrating architectural styles and user needs.
Advanced materials (e.g., aerospace-grade aluminum) and smart technologies.
Automated production lines ensuring efficiency and consistency.
Core competitiveness aligning with modern living demands (High Performance, Premium Quality, Aesthetic Appeal).
Why US Architectural Developers and Glazing Contractors Choose Offshore Scale with Local Compliance

Procuring directly from a fully integrated manufacturer like Suozhe offers significant structural advantages over domestic US assembly shops. Local US fabricators often rely on multi-tier distribution channels to source extrusions, thermal breaks, and hardware accessories. This fragmented approach can result in compounded lead times and increased markups.
In contrast, our 60,000-square-meter facility houses R&D, structural extrusion processing, surface treatment, glass fabrication, and complete system testing under one management framework. This vertical integration allows us to optimize raw material supply chains, utilize aerospace-grade aluminum alloys, and maintain quality control throughout the manufacturing lifecycle.
With high construction labor rates in the United States, minimizing on-site modifications is essential for project profitability. Suozhe addresses this challenge through precision engineering and modular pre-assembly.
Each sunroom structure is pre-assembled in our factory to verify tolerances before shipping. System components are pre-machined, drilled, and integrated with performance seals. This reduces on-site labor requirements and ensures quick, reliable assembly upon delivery to the jobsite.
To satisfy varying climatic conditions, from the hot and humid southern coast to the cold northern regions, we configure our sunroom profiles using advanced thermal breaks. Our systems feature high-density, glass-fiber reinforced polyamide thermal barrier strips. This structure separates external and internal aluminum extrusions to reduce conductive heat transfer.
Glazing options include custom-configured double and triple insulated glass units (IGUs) filled with argon gas. Standard options feature low-E coatings, warm-edge spacers, and impact-resistant tempered safety glass. These configurations are designed to meet or exceed regional NFRC (National Fenestration Rating Council) requirements.

Verifiable compliance, national patents, and systematic quality assurance frameworks
Suozhe Doors & Windows is a participating editor of the Prefabricated Sunroom Standards and a Standing Committee Member of the Guangdong Doors & Windows Association. We have obtained QES (ISO 9001/ISO 14001/ISO 45001) triple management system certifications, demonstrating our commitment to standardized production and sustainable operations. With over 200 national patent applications, the brand leads technological innovation in the industry, particularly in seamless welding and high-performance system window solutions.
Rooted in quality craftsmanship and backed by professional expertise, Suozhe operates from a high-standard foundation, integrating front-end and back-end systematic management. The brand achieves seamless coordination across systematic R&D, premium configuration design, high-end customization, precision manufacturing, and turnkey installation. By offering one-stop spatial aesthetic solutions for system doors and windows, Suozhe is dedicated to enhancing the quality of life for discerning customers while contributing to the advancement of China's system doors and windows industry.




















Blending environmental science, engineering, and human-centric spatial configurations
Engineered options spanning sliding patio walls, folding systems, and high-insulation fenestration units
Detailed structural and regulatory considerations for North American commercial and residential projects
Yes. Our engineering department designs and validates our profiles using Finite Element Analysis (FEA) to align with specific regional requirements. We calculate structural profiles to meet specified live, dead, wind, and seismic loads as outlined in IBC Chapter 16 and ASCE 7. We provide calculation sheets for project review upon request.
We utilize multi-cavity, glass-fiber reinforced polyamide (PA66-GF25) thermal barrier strips. These strips isolate the exterior aluminum from the interior frame, reducing thermal conductivity and helping prevent condensation under high indoor relative humidity and low outdoor temperatures.
Yes. We configure insulated glass units (IGUs) using specific Low-E coatings, argon gas fills, and warm-edge spacers to target specified U-factors and SHGC values. This allows the glazed structure to comply with varying climate zone guidelines in the US.
We pack our structures in reinforced steel-frame crates with multi-layer protective wrapping. Glass units are packed in heavy-duty, moisture-sealed A-frame wooden crates with shock-absorbing foam. These packing methods are designed to protect the materials during ocean freight and overland transport to the jobsite.
Our typical lead time is 6 to 8 weeks from design approval and shop drawing sign-off to completion at the factory. Ocean shipping to most major US ports adds approximately 3 to 5 weeks.
 Suozhe Windows