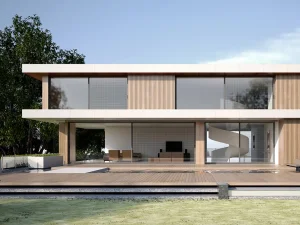
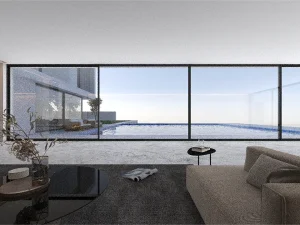
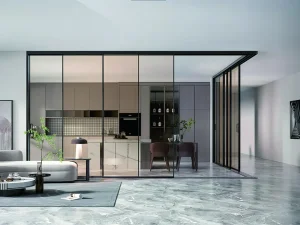
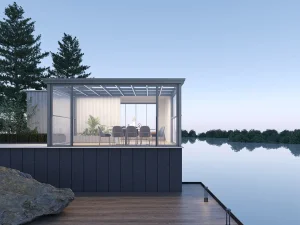
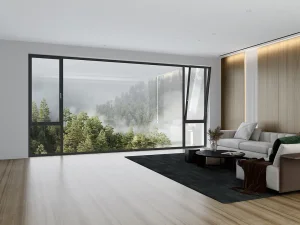
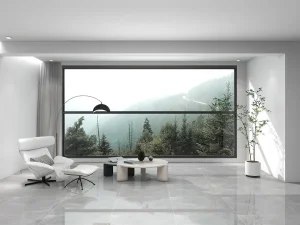
The convergence of minimalist aesthetics and structural thermal performance has repositioned flush casements as the premier choice for modern building envelopes.
Unlike traditional overlapping casement profiles that present stepped configurations externally, flush casement windows fit perfectly level with the frame face. This alignment produces seamless shadow lines and flat exterior elevations highly favored by contemporary architectural movements (such as Mid-Century Modern revivals, Nordic designs, and Industrial Chic designs).
Architects globally are moving away from overly complex, bulky window frames to maximize visible glazing areas. The flush casement design achieves this aesthetic integration without compromising weather resistance or structural integrity. By sealing the sash completely within the frame plane, wind load profiles are streamlined, reducing acoustic vibration and minimizing turbulence around the facade.
With regions such as the EU and North America enforcing stricter building codes (e.g., EU Energy Performance of Buildings Directive, Title 24 in California), window configurations must achieve exceptional U-values. The flush sash geometry inherently accommodates triple-glazed units, warm-edge spacers, and multi-chamber polyurethane or polyamide thermal breaks.
By specifying flush casements, real estate developers and contractors can comfortably achieve certification targets under LEED, BREEAM, and Passive House standards. The tight compression seals employed in flush casement designs eliminate convective energy loss, which typically accounts for up to 40% of standard commercial building heating and cooling loads.
Suozhe Doors & Windows is a professional enterprise specializing in the R&D, manufacturing, and marketing of architectural system doors and windows, engineering curtain wall doors and windows, outdoor sunshade engineering systems, and related products. Equipped with an industry-leading door and window testing center, the company operates a modern garden-style production base spanning over 60,000 square meters, featuring fully automated Industry 4.0 intelligent production lines. Its branded franchise stores are distributed nationwide, and its products are exported to multiple countries across Europe, America, and Southeast Asia, solidifying its position as a pioneering high-end customization leader in the system doors and windows industry.
By blending personalized design with precision manufacturing, Suozhe has built an ecosystem where engineering meets art. Every component, from high-tensile hardware to high-density EPDM gaskets, is selected to ensure that our custom-engineered installations withstand severe environmental conditions while maintaining aesthetic elegance.


Adhering to the development philosophy of "personalized design, innovative product development, scaled manufacturing, and globalized operations", Suozhe Windows & Doors employs the "Environment + Science + Human Habitat" framework as its foundational logic. We analyze microclimates and environmental stressors to shape architectural elements that optimize natural lighting and ventilation.

Committed to the "Three-High Standards" (high performance, premium quality, and aesthetic appeal), the brand strives to create healthy, comfortable, energy-efficient, and eco-friendly living environments for consumers. We guarantee long-lasting functionality by using multi-point lock systems and structural corner-welding methods.
Tailored architectural solutions integrating local climatic conditions, structural dynamics, and specific user configurations.
Applying aerospace-grade aluminum extrusions, advanced thermal barrier designs, and automated smart sensor integrations.
Employing Industry 4.0 computerized cutting, milling, and assembly systems to ensure precise profile dimensions.
Meeting strict global mechanical, thermal, and architectural demands through systematic design and material checking.
Our flush casement windows are engineered from architectural 6060-T6 aluminum, cold-drawn to ensure high tensile strength and load resistance. The structural profile uses a multi-chamber design separated by a wide polyamide thermal break strip. This break reduces conductive heat transfer across the metal frame, preventing winter condensation and summer heat gain.
Additionally, we utilize a triple-gasket sealing system with continuous EPDM barriers. The pressure-equalized rain-screen design allows gravity-assisted moisture drainage without exposing the interior sash to exterior draft conditions. This prevents mold growth and ensures the system remains dry in high-exposure areas.
| Performance Indicator | Engineering Value & Test Standard |
|---|---|
| Thermal Insulation ($U_w$) | Up to $0.8 \text{ W/(m}^2\text{K)}$ (triple glazed under EN ISO 10077) |
| Acoustic Mitigation ($R_w$) | Up to $45 \text{ dB}$ (dependent on unit build under EN ISO 717-1) |
| Wind Load Performance | Class 5 (600 Pa under EN 12210 / AAMA 101) |
| Air Tightness Rating | Class 4 (600 Pa under EN 12207 / ASTM E283) |
| Water Penetration Class | Class E1050 (1050 Pa under EN 12208 / ASTM E331) |
Operating in Guangdong, the global hub for aluminum extrusion, enables immediate access to raw alloys, specialty glass, and international hardware brands. By keeping extrusion, thermal-break injection, surface coating, and hardware integration under one roof, we eliminate intermediate supply margins and reduce logistics transit times.
Our production facilities utilize automated cutting centers and robotic corner-welding lines. The integration of CNC milling processes guarantees frame tolerances down to $\pm0.2\text{ mm}$, preventing installation alignment issues and ensuring a tight perimeter seal in flush configurations.
Located near major ocean hubs like Guangzhou, Shenzhen, and Hong Kong, we coordinate rapid container loading and customs clearances. Our export team manages incoterms from FOB to DDP, safeguarding shipping routes against global maritime bottlenecks.
In hurricane-prone regions or high-rise coastal sites (e.g., Florida, Hong Kong, Caribbean territories), windows must resist structural wind loading and flying debris. Our flush casement profiles integrate heavy-duty multipoint hook locks and thick laminated safety glass. The flush sash prevents wind gusts from finding edges to pry open, keeping the interior safe from pressurized water damage.
For colder climates (e.g., Northern Europe, Northeast US, Canada), the priority is minimizing heating load losses. Our systems feature multi-chamber polyamide thermal barriers and argon-filled triple-glazing packages. This design keeps interior pane surfaces warm, eliminating cold drafts and preventing frost formation.
In mid-to-high density cities, acoustic pollution disrupts residential quality. Using multi-layered acoustical glazing (with varying glass thicknesses and PVB dampening interlayers) alongside continuous elastomeric compression seals, our flush casement assemblies isolate city street noises, bringing interior sound levels below $30 \text{ dBA}$.
As a participating editor of the Prefabricated Sunroom Standards and a Standing Committee Member of the Guangdong Doors & Windows Association, Suozhe has obtained QES (ISO 9001/ISO 14001/ISO 45001) triple management system certifications, demonstrating its commitment to standardized production and sustainable operations.
Our commitment to technical excellence is backed by a structured Quality Management System. Raw materials undergo spectrophotometer analysis and mechanical stress testing. Finished window units are also tested in-house for wind load deflection, air leakage, and water spray resistance before shipment.
With over 200 national patent applications, the brand leads technological innovation in the industry, particularly in seamless welding and high-performance system window solutions.
We verify performance ratings across global testing systems, guaranteeing compliance for commercial installations:





















Rooted in quality craftsmanship and backed by professional expertise, Suozhe operates from a high-standard foundation, integrating front-end and back-end systematic management. The brand achieves seamless coordination across systematic R&D, premium configuration design, high-end customization, precision manufacturing, and turnkey installation.

By offering one-stop spatial aesthetic solutions for system doors and windows, Suozhe is dedicated to enhancing the quality of life for discerning customers while contributing to the advancement of China’s system doors and windows industry.
Our research and development team is testing structural frame profiles that integrate carbon-fiber composite materials alongside standard architectural aluminum. By co-extruding lightweight carbon matrices into high-stress frame areas, we can reduce overall frame profile widths by 15% while increasing wind-load deformation resistance. This allows for larger glass expanses while preserving the clean, flush aesthetic of the sash.
The next generation of Suozhe flush casements will support smart building systems via integrated low-voltage electrochromic glass. Using automated light-sensitive inputs, these systems dynamically adjust tinting levels based on solar intensity. This smart control helps lower HVAC loads during peak sunlight, optimizing energy consumption across the structure.
We provide Revit and CAD files containing accurate structural details, profile intersections, and thermal boundary models, helping architectural teams streamline facade planning and collision checks.
Our engineers perform wind load and thermal finite element analysis (FEA) modeled specifically for your building's location, helping select the correct structural profiles for the site.
Using premium Qualicoat-certified powders and anodized finishes, we ensure long-term color retention and corrosion protection for installations in coastal or industrial environments.
Flush casements align flush with the frame face, producing flat exterior surfaces with minimal shadow lines. This reduces external aerodynamics under wind loading, lowers noise generation, and matches modern minimalist design trends.
We isolate aluminum frame zones using wide polyamide thermal break strips. When coupled with argon-filled triple-glazed units and warm-edge spacer bars, our systems can achieve thermal values as low as $0.8 \text{ W/(m}^2\text{K)}$. This meets the requirements of passive solar projects and energy-efficient building codes.
We supply Qualicoat Class 2 and Class 3 powder coatings, PVDF coatings, and specialized anodized finishes. These options prevent salt-spray corrosion, galvanic deterioration, and UV color fading in marine or harsh environments.
Standard lead times run between 25 to 40 days depending on project size and finish specifications. We coordinate shipping schedules and supply options through major coastal port hubs to help minimize delivery delays.
 Suozhe Windows