Explore our top-tier architectural solutions engineered for ultimate insulation, structural integrity, and minimalist aesthetics.
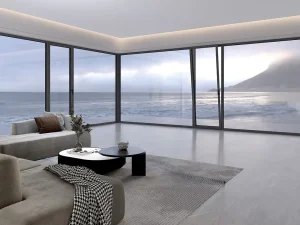
Modern architectural solariums have evolved from simple glass enclosures to complex, thermophysically optimized structural systems that bridge external environments with indoor luxury.
In contemporary architecture, a sunroom is no longer just an aesthetic addition. It is a critical component of building envelope design that demands rigorous engineering. High-performance sunrooms must handle massive mechanical and thermal loads. They require state-of-the-art thermal break technology to minimize heat transfer, solar control glazing to regulate solar heat gain (SHGC), and advanced sealing systems to protect against water ingress and wind loads.
As leading developers and fabricators, we integrate materials science with structural design. By utilizing structural aluminum alloys like 6063-T5/T6 and multi-chamber thermal breaks, our sunrooms serve as functional, climate-controlled extensions of residential and commercial spaces globally.

A pioneering high-end customization leader in the system doors and windows industry.
Suozhe Doors & Windows is a professional enterprise specializing in the R&D, manufacturing, and marketing of architectural system doors and windows, engineering curtain wall doors and windows, outdoor sunshade engineering systems, and related products.
Equipped with an industry-leading door and window testing center, the company operates a modern garden-style production base spanning over 60,000 square meters, featuring fully automated Industry 4.0 intelligent production lines. Its branded franchise stores are distributed nationwide, and its products are exported to multiple countries across Europe, America, and Southeast Asia, solidifying its position as a pioneering high-end customization leader in the system doors and windows industry.

Adhering to the development philosophy of "personalized design, innovative product development, scaled manufacturing, and globalized operations", Suozhe Windows & Doors employs the "Environment + Science + Human Habitat" framework as its foundational logic.

Committed to the "Three-High Standards" (high performance, premium quality, and aesthetic appeal), the brand strives to create healthy, comfortable, energy-efficient, and eco-friendly living environments for consumers.
By combining scientific thermal modeling with precise architectural glass engineering, we design structures that reduce carbon footprints while enhancing human comfort.
How Suozhe redefines architectural glazing through structured development and rigorous standards.
Verifiable quality control frameworks backing our engineering excellence.
Suozhe Doors & Windows As a participating editor of the Prefabricated Sunroom Standards and a Standing Committee Member of the Guangdong Doors & Windows Association, Suozhe has obtained QES (ISO 9001/ISO 14001/ISO 45001) triple management system certifications, demonstrating its commitment to standardized production and sustainable operations.








With over 200 national patent applications, the brand leads technological innovation in the industry, particularly in seamless welding and high-performance system window solutions.












Adaptable structural solarium designs customized to diverse global climates and structural demands.
In highly populated metropolitan areas (e.g., London, Vancouver, Tokyo), maximizing living space is critical. Our low-profile, high-insulation aluminum sunrooms provide seamless, year-round living space extensions, acting as thermal buffer zones that cut down household heating costs.
Bespoke outdoor dining spaces for hotels, cafes, and rooftop lounges in cities like New York and Paris. By using motorized retractable glass roof designs and panoramic sliding doors, commercial operators can maximize seating capacity across all seasons, increasing revenue potential.
In cold regions like Northern Europe or hot regions like the GCC, standard glazing fails. We optimize sunrooms with multi-cavity thermal break profiles, low-E triple glazing filled with Argon gas, and heat-reflective coating technologies to maintain stable interior climates with minimal HVAC load.
Leveraging China's world-class raw material networks and advanced industrial manufacturing ecosystems.
Operating out of Guangdong, the global center for aluminum profile extrusion and hardware manufacturing, Suozhe offers unprecedented supply chain efficiency. By keeping all core processes in-house—including custom aluminum extrusion, precision surface treatments (such as fluorocarbon spraying and powder coating), glass tempering, and insulating assembly—we eliminate external supply chain bottlenecks.
Our automated Industry 4.0 production facility minimizes waste and optimizes energy use, directly lowering production costs. This cost benefit is passed on to international buyers and distributors. Combined with robust logistics partnerships in major ports like Shenzhen and Guangzhou, we guarantee reliable lead times and safe, sea-freight-optimized packaging for large-scale global shipments.
| Production Phase | Standard Supplier Lifecycle | Suozhe Optimized Lifecycle |
|---|---|---|
| Profile Extrusion & CNC Prep | 12 - 15 Days (Outsourced) | 4 - 5 Days (In-house extrusion) |
| Glass Processing & Tempering | 8 - 10 Days (Outsourced) | 3 Days (Integrated CNC glass lines) |
| Surface Treatment (Powder/PVDF) | 7 - 10 Days (Outsourced) | 3 - 4 Days (Internal eco-friendly line) |
| Quality Inspections & Testing | 3 - 4 Days (Manual check) | 1 Day (Fully-calibrated testing facility) |
| Total Turnaround Time | 30 - 39 Days | 11 - 13 Days |
Developing the next generation of smart, adaptive building envelopes.
Integrating semi-transparent photovoltaic cells into glass roofs. This allows sunrooms to generate electricity while filtering sunlight, converting structural envelopes into passive power generators for homes and offices.
Incorporating smart glass interfaces that dynamically change tint in response to electrical current. Users can control light transmission and privacy levels via a mobile app, voice control, or automated climate sensors, eliminating the need for mechanical fabric shades.
Partnering with materials research institutes to fill insulation chambers with translucent silica aerogels. This achieves high thermal resistance equivalent to solid insulated walls while retaining daylighting benefits.
Answers to common structural, thermal, and compliance questions from architects and global distributors.

Suozhe Doors & Windows Rooted in quality craftsmanship and backed by professional expertise, Suozhe operates from a high-standard foundation, integrating front-end and back-end systematic management. The brand achieves seamless coordination across systematic R&D, premium configuration design, high-end customization, precision manufacturing, and turnkey installation.

By offering one-stop spatial aesthetic solutions for system doors and windows, Suozhe is dedicated to enhancing the quality of life for discerning customers while contributing to the advancement of China’s system doors and windows industry.
Premium sliding configurations, specialized compression systems, and high-insulation solutions engineered for extreme environments.
 Suozhe Windows