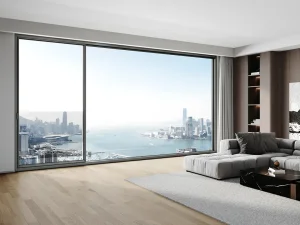
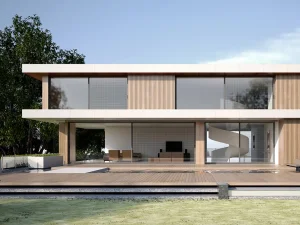
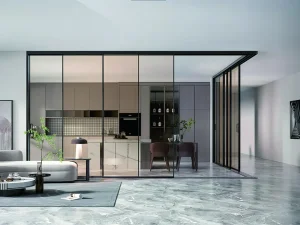
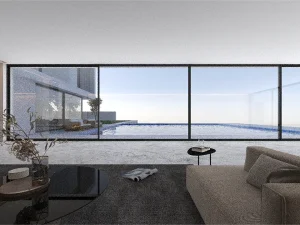
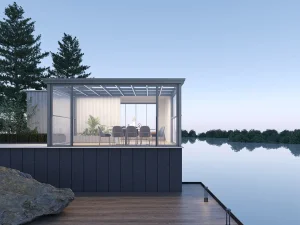
Explore our high-performance panoramic systems engineered specifically for custom sunroom integrations.
is a professional enterprise specializing in the R&D, manufacturing, and marketing of architectural system doors and windows, engineering curtain wall doors and windows, outdoor sunshade engineering systems, and related products. Equipped with an industry-leading door and window testing center, the company operates a modern garden-style production base spanning over 60,000 square meters, featuring fully automated Industry 4.0 intelligent production lines. Its branded franchise stores are distributed nationwide, and its products are exported to multiple countries across Europe, America, and Southeast Asia, solidifying its position as a pioneering high-end customization leader in the system doors and windows industry.
Integrating state-of-the-art thermal barrier technologies and precision architectural glass installations, Suozhe ensures that commercial developments and residential expansions maintain optimal climate metrics while maximizing structural transparency.

How we align modern environmental engineering with human comfort through precision production systems.

Adhering to the development philosophy of "personalized design, innovative product development, scaled manufacturing, and globalized operations", Suozhe Windows & Doors employs the "Environment + Science + Human Habitat" framework as its foundational logic.

Committed to the "Three-High Standards" (high performance, premium quality, and aesthetic appeal), the brand strives to create healthy, comfortable, energy-efficient, and eco-friendly living environments for consumers.
Sqm Production Base
National Patents
QES Certified
Global Export Markets
Discover the integrated elements that define the system-level excellence of our sunrooms and openings.
Tailored solutions integrating architectural styles and user needs, engineered to match diverse structural wind loads and localized aesthetic tastes.
Advanced materials (e.g., aerospace-grade aluminum) and smart technologies are used to resist ambient temperature extremes and prevent thermal bridging.
Fully automated Industry 4.0 lines ensure consistency, tight dimensional tolerances, and high-efficiency turnaround times for large commercial projects.
Core competitiveness aligning with modern living demands: high performance, premium quality, and timeless architectural appeal.
Insights into thermal insulation breakthroughs, spatial design integrations, and carbon-reduction initiatives.
The global demand for high-end patio sunrooms and glazed structural extensions has witnessed a rapid evolutionary shift. Modern commercial and high-end residential builders are transitioning away from basic glass lean-tos toward highly sophisticated, thermally isolated structural spaces. Industry research indicates that the integration of thermal break aluminum profiles and multi-layered insulated glazing units (IGUs) is now standard for sustainable buildings aiming for low U-values and high Solar Heat Gain Coefficient (SHGC) control.
Three primary driving forces are defining the global manufacturing landscape:
For procurement professionals, utilizing a factory that has established local standards and possesses vertical testing capabilities ensures that structural systems will not fail under variable climatic loads—ranging from typhoons in coastal Asia to heavy snow loads in Northern Europe.
How international commercial buyers specify and evaluate aluminum sunrooms for structural reliability.
Sourcing directly from patio sunroom manufacturers in China requires a systematic validation of raw material supplies, extrusion methods, and custom coating capacities. Professional developers must verify compliance across key engineering benchmarks:
| Technical Benchmark | Standard Requirements | Suozhe Compliance |
|---|---|---|
| Alloy Composition | 6063-T5 / T6 High-tensile aluminum | Aerospace-grade raw extrusions |
| Thermal Conductance | U-Value ≤ 1.8 W/m²·K | PA66 thermal barrier integration |
| Water & Air Tightness | Class 8 (EN 12207 / 12208) | Multi-cavity pressure-equalized sealing |
| Surface Coating | AAMA 2604 / 2605 Powder Coating | Fluorocarbon / AkzoNobel finishes |
By establishing clear baseline parameters, project engineers and builders can confidently implement off-site fabrication plans, minimizing local retrofitting and adjustments at the construction site.
Suozhe Doors & Windows: As a participating editor of the Prefabricated Sunroom Standards and a Standing Committee Member of the Guangdong Doors & Windows Association, Suozhe has obtained QES (ISO 9001/ISO 14001/ISO 45001) triple management system certifications, demonstrating its commitment to standardized production and sustainable operations.








With over 200 national patent applications, the brand leads technological innovation in the industry, particularly in seamless welding and high-performance system window solutions.













Rooted in quality craftsmanship and backed by professional expertise, Suozhe operates from a high-standard foundation, integrating front-end and back-end systematic management. The brand achieves seamless coordination across systematic R&D, premium configuration design, high-end customization, precision manufacturing, and turnkey installation.

By offering one-stop spatial aesthetic solutions for system doors and windows, Suozhe is dedicated to enhancing the quality of life for discerning customers while contributing to the advancement of China’s system doors and windows industry.
Driving building energy balance and design automation through constant technological refinement.
Implementing electrochromic, photochromic, and low-emissivity glass arrays directly to regulate temperature zones dynamically.
Developing Building-Integrated Photovoltaics for sunroom roof glass panels to support energy-positive structures.
Advancing automated corner welding to achieve smooth joints that increase joint tensile strength and frame weatherproofing.
Utilizing dynamic parameterized CAD modules for quick engineering calculations, allowing global buyers to receive instant structural load certifications.
Ensuring architectural designs meet local building standards, static calculations, and regional certifications.
A frequent challenge for global buyers sourcing sunrooms is ensuring compliance with regional codes. Different climates require specialized structural configurations. Suozhe addresses this by providing comprehensive engineering analysis reports including wind pressure calculations, seismic resistance factors, and localized thermal requirements.
Our structures comply with standard global regulatory demands:
Clear, direct answers regarding customized designs, material quality, delivery, and system configurations.
We strictly utilize premium 6063-T5 or T6 grade extruded aluminum alloys, ensuring superior mechanical performance and long-term structural integrity under wind and snow loads.
Our modular designs feature integrated structural gutters and hidden drainage channels. Combined with high-quality EPDM sealants and layered flashing, water is redirected outward without structural seepage.
Yes, customization is our core strength. Working from site dimensions provided by builders or architects, we generate digital CAD configurations that precisely match layout specifications before production.
We maintain complete QES (ISO 9001/ISO 14001/ISO 45001) management system certifications. Additionally, our architectural elements comply with CE, AS2047, and AAMA criteria.
Discover our complementary selection of energy-efficient windows and heavy-duty sliding systems.
 Suozhe Windows