Choosing the right Main Entrance Door in 2026 requires more than selecting an attractive finish. Your entrance must welcome guests, resist weather, protect your home, and support everyday comfort. A door can look impressive in a showroom, yet perform poorly beside a windy porch or a shaded, damp wall.
Begin with the opening itself. Measure the frame, threshold, swing direction, and available clearance carefully. Notice how afternoon sunlight reaches the door. Check whether rain collects near the sill. These small observations often matter more than a dramatic design. Steel offers strength, fiberglass resists many dents, and solid wood provides warmth and character. However, every material has weaknesses.
Think beyond appearance. Look for reliable hinges, secure multi-point locking, weatherstripping, insulated cores, and suitable glazing. Ask for verified performance details, installation guidance, and warranty terms. An experienced installer should explain moisture control, alignment, drainage, and local safety requirements. Manufacturer claims deserve careful checking.
Trends change quickly. Oversized panels, smart access, textured finishes, and narrow glass inserts may suit modern homes. They may not suit every climate or family routine. A smart lock is convenient, but it still needs dependable batteries and a backup entry method. I have seen beautiful doors lose their appeal when fingerprints, dust, or difficult cleaning became daily frustrations. No checklist is perfect. Your habits matter.
The best choice balances security, energy performance, maintenance, accessibility, and architectural style. Walk through your routine before deciding. Imagine carrying groceries, answering deliveries, or opening the door during heavy rain. A thoughtful Main Entrance Door should feel natural every day, not merely impressive on installation day.
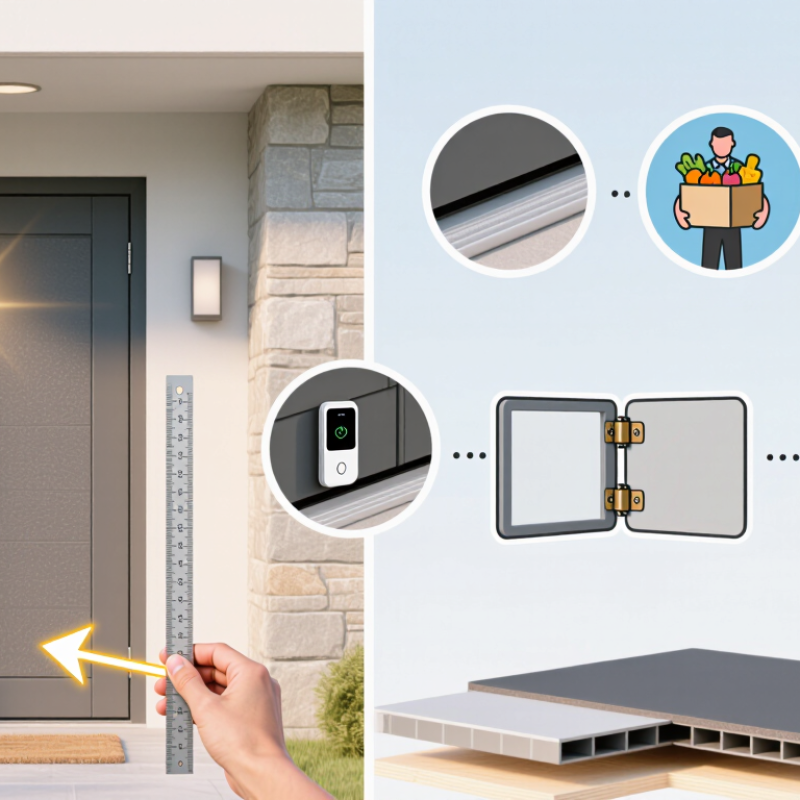
How to Choose the Right Main Entrance Door in 2026?
Assess Your Home’s Entrance Requirements
Start with the opening, not the door style. Measure its height, width, frame depth, and swing direction, then note any uneven flooring or narrow hallway turns. A door that looks right online may block a coat rack or scrape a raised threshold. Check your climate, too. Wind-driven rain, strong sun, and freezing winters call for different weather seals and finishes. Small gaps matter. The U.S. Department of Energy’s Energy Saver guidance estimates that air leaks can account for 25–40% of heating and cooling energy use in a typical home. That figure covers the whole house, not just the entrance, but it makes a tight-fitting frame worth checking.
Consider daily use as carefully as appearance. Will groceries, a stroller, or mobility equipment need to pass through? Compare the door’s listed thermal performance, glazing area, threshold height, and hardware compatibility. A window can brighten a dim foyer, yet it may reduce privacy. There is no perfect specification for every home; even careful measurements can miss a warped frame. Confirm the opening on site before ordering, and ask a qualified installer to assess uncertain conditions.
Tips: Measure at several points. Photograph the frame and threshold. Check the manufacturer’s installation instructions, then verify that the finished door closes smoothly and seals evenly.
| Requirement | What to Assess | Suitable Options | Practical Checks |
|---|---|---|---|
| Opening size and fit | Measure the existing frame, including width, height, jamb depth, and the direction the door swings. Check whether the opening is square and whether the frame shows signs of water damage. | A standard-size replacement may simplify installation when the existing opening is in good condition. A custom-sized door may be needed for unusual or older openings. | Measure at several points rather than relying on the old door’s stated size. Confirm the rough opening and required clearances with the installer before ordering. |
| Access and circulation | Consider who uses the entrance, whether a wheelchair or mobility aid needs to pass through, and whether steps, a threshold, or a narrow hall restrict movement. | A wider door and a low or beveled threshold can improve access. A 36-inch nominal door is commonly selected where a wider passage is desired, but the actual clear opening depends on the door and hardware. | Measure the clear opening with the door open to 90 degrees. Check local accessibility requirements and ensure the approach and landing provide enough space to operate the door. |
| Climate and energy efficiency | Assess exposure to rain, wind, direct sun, and temperature extremes. Consider drafts, condensation, and heating or cooling costs near the entrance. | Insulated fiberglass or steel doors can be suitable choices. A well-fitted solid-wood door may also work, but wood can require more attention to weather protection. | Compare the complete door system, including frame, glazing, and weatherstripping. Review the product’s documented energy-performance information and check that it suits the local climate. |
| Security | Review the door’s construction, frame condition, hinges, lock locations, and visibility from the street. A strong door can be undermined by a weak frame or poor installation. | Choose a door and frame designed for exterior use, with compatible quality hardware. Consider reinforced strike areas and a deadbolt where appropriate. | Check that the deadbolt extends properly into the strike plate and that the frame is firmly anchored. Select glazing and hardware with security needs in mind. |
| Material and upkeep | Balance appearance, expected maintenance, moisture exposure, and the amount of direct sunlight the entrance receives. | Fiberglass: generally low maintenance and available in finishes that resemble wood. Steel: durable and often insulated, but damaged coatings can expose the metal to corrosion. Wood: natural appearance, but finishes may need periodic renewal. | Ask what cleaning, painting, or refinishing the specific product requires. Inspect the bottom edge and frame for moisture exposure, especially at weather-facing entrances. |
| Glass, daylight, and privacy | Decide how much natural light is needed and how much privacy or reduced visibility into the home is preferred. | Options include a solid panel, a small glazed insert, or larger glazed areas. Textured or obscured glazing can admit daylight while limiting clear views. | Check the glazing’s safety rating and energy information. Consider the direction the entrance faces and whether exterior lighting or window coverings are needed. |
| Weather sealing and drainage | Look for wind-driven rain, standing water, gaps around the frame, and drafts at the threshold. | A properly fitted frame, suitable weatherstripping, and a compatible threshold help reduce air and water infiltration. | Confirm that the sill and surrounding construction direct water away from the home. Follow the manufacturer’s installation details for flashing and sealing. |
| Style and neighborhood context | Consider the home’s architecture, exterior colors, porch or entryway design, and any applicable neighborhood or historic-district rules. | Panel layout, color, finish, glazing pattern, and hardware can be selected to complement the home without sacrificing practical requirements. | Check applicable approvals or design guidelines before ordering. Confirm that the selected finish is suitable for the door’s exposure and maintenance needs. |
| Installation and budget | Include the door, frame, hardware, removal of the old unit, repairs, finishing, and any changes to the opening in the project budget. | A replacement unit that fits a sound existing opening may involve less work than changing the opening size or repairing water-damaged framing. | Get an itemized quote and confirm who is responsible for measuring, disposal, weatherproofing, and finish work. Have the final opening checked before the door is manufactured or ordered. |
Solid wood feels warm but may shift with humidity. Steel resists impact, while fiberglass handles moisture with little upkeep. No option is perfect.
A solid or insulated core can improve stability and reduce heat transfer. Check the slab, frame, hinges, and weatherstripping together. Details matter.
Measure width and height at several points, especially in older homes. Check wall depth, floor level, trim space, and room for handles. Measure twice.
A single hinged door suits many entrances. Paired doors need space for both panels to swing without hitting steps, furniture, or walls.
Glazed panels can brighten a dim hallway. Textured or frosted glass offers more privacy. Check the glazing’s rating and placement.
Look for a reinforced strike area, suitable hinges, and a secure multi-point lock. Test the lock; stiff hardware can become a daily frustration.
Inspect the weatherstripping around all four edges and the threshold. On a windy day, feel near the jamb for moving air. Looks can mislead.
For rain-facing entries, inspect moisture protection along the bottom edge. Compare thermal details with your climate, and ask about maintenance. I might still focus too much on color.
Choosing the right Main Entrance Door in 2026 starts with understanding your home’s needs, including the entrance dimensions, local climate, daily use, and desired level of privacy. Compare materials and construction types by considering their durability, maintenance requirements, appearance, and suitability for your home. Then select a size, style, and opening configuration that fits the available space and complements the exterior.
A good choice should also balance security, energy efficiency, and resistance to wind, rain, and temperature changes. Before deciding, set a realistic budget that accounts for the door, hardware, and installation. Professional fitting can help ensure the door operates smoothly, seals properly, and performs as intended. By weighing these factors together, homeowners can choose an entrance door that is practical, attractive, and suited to long-term use.

 Suozhe Windows