Choosing the best Entry Door in 2026 requires more than comparing colors, prices, and online reviews. A front door protects your home from wind-driven rain, drafts, noise, and daily wear. It also shapes the first impression visitors receive. The U.S. Department of Energy’s Building America guidance emphasizes continuous air sealing and proper water management around openings. That advice matters because even a high-performing door can fail when the sill, jamb, or flashing is poorly installed.
Look at measurable performance. The National Fenestration Rating Council’s certified product data helps compare U-factor, air leakage, and other efficiency indicators. ENERGY STAR guidance also encourages homeowners to consider climate, glass area, frame materials, and installation quality. These details become visible on a cold morning: a damp threshold, a moving curtain, or sunlight around the latch can reveal hidden problems. The most attractive Entry Door is not always the most efficient one.
Building-science expert Joseph Lstiburek states, “The perfect wall has to control rain, air, vapor, and heat.” His principle applies directly to doors. A reliable choice should balance security, insulation, durability, maintenance, and appearance. Steel may offer strength and value. Fiberglass can resist moisture and imitate natural wood. Real wood provides warmth, but it demands more care. There is no perfect material. That is the part many buying guides overlook. Your climate, porch exposure, household habits, and installer’s experience should decide the final choice. Think carefully. Measure twice. Then choose the Entry Door that performs well after the showroom shine disappears.
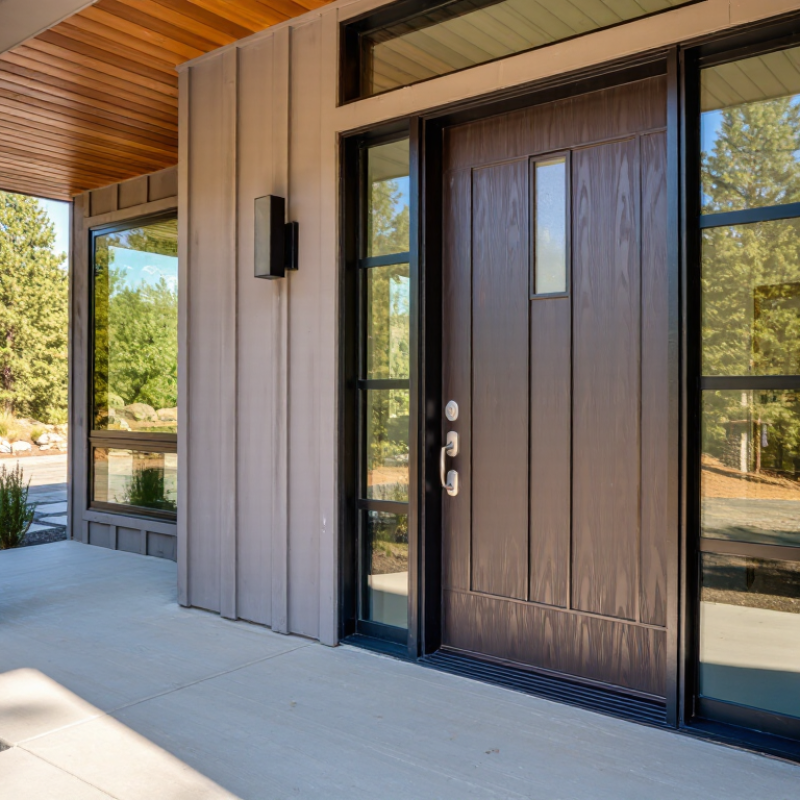
Your entry door should match daily use, local weather, and household security needs. Start by measuring the opening, wall thickness, swing direction, and clearance. A small measurement error can delay installation or create costly gaps.
I have inspected doors in humid coastal homes and dry, cold regions. Climate changes the right material and construction. Fiberglass resists moisture and seasonal movement. Insulated steel offers strength and stable indoor temperatures. Solid wood feels warm, but it needs regular sealing in wet or sunny locations.
Check the door’s insulation rating, weatherstripping, threshold, and drainage design. These details matter during heavy rain and winter drafts.
Set a complete budget before choosing a style. Include the slab, frame, hinges, lockset, glass, delivery, removal, and professional installation. A cheaper door may require more maintenance later. That is easy to overlook.
If sunlight reaches the entrance for hours, consider low-maintenance finishes and protected glazing. For busy households, choose a surface that hides fingerprints and small scratches.
Test the door in person if possible. Listen for rattling, feel the closing pressure, and inspect the frame corners. Sometimes, the most attractive option performs poorly in real conditions.
How to Choose the Best Entry Door in 2026?
Compare Door Materials, Construction, and Energy Performance
Choosing an entry door starts with climate, not appearance. Fiberglass resists moisture and dents, while steel offers strength and consistent insulation. Wood provides warmth and repairability, but it needs careful sealing. I have seen beautiful wood doors swell after one wet season. That experience changed my buying checklist. Compare the door’s U-factor, air-leakage rating, and glass performance before judging its style.
Construction details often matter more than the outer material. A solid insulated core can reduce heat transfer through the slab. Look for a rigid frame, adjustable threshold, continuous weatherstripping, and secure corner joints. A low-emissivity glass panel can improve comfort near the doorway. However, ratings are not enough. Poor installation can leave gaps beneath the sill or around the frame. Measure the rough opening carefully, and ask how installers control air leaks. This part is easy to overlook.
Tips: Hold a tissue near the closed door on a windy day. Movement may reveal leakage. Choose swing direction based on entry space and safety. Check whether replacement seals are available locally. Dark finishes may absorb more heat in sunny climates. I once focused too heavily on the door slab and ignored the threshold. That was a costly lesson. Energy performance depends on the complete door system, not one impressive specification.
| Door Material | Typical Construction | Typical Whole-Door U-Factor* | Approximate Insulation Level* | Weather Resistance | Security and Structural Performance | Maintenance Requirements | Expected Service Life | Best Use Case | Overall Energy Performance |
|---|---|---|---|---|---|---|---|---|---|
| Insulated Fiberglass | Fiberglass-reinforced skins over a polyurethane or polystyrene foam core, usually installed in a wood or composite frame. | Approximately 0.10–0.30 Btu/h·ft²·°F 0.57–1.70 W/m²·K |
Approximately R-5 to R-9 for the insulated door slab, depending on core thickness, glazing, and hardware. | Very good resistance to moisture, corrosion, dents, and seasonal temperature changes. Quality perimeter seals remain important. | Good rigidity and impact resistance. Security depends on the lock, hinges, frame, strike plate, and installation—not the slab alone. | Low. Clean periodically and inspect paint, finish, weatherstripping, and sealant. | About 20–40 years with proper installation and maintenance. | Most climates, especially homes seeking a low-maintenance balance of insulation, durability, and appearance. | Very good |
| Insulated Steel | Galvanized or coated steel skins over a foam core, commonly paired with a wood, vinyl, or composite frame. | Approximately 0.10–0.30 Btu/h·ft²·°F 0.57–1.70 W/m²·K |
Approximately R-5 to R-9 for the insulated door slab. Thermal performance decreases with extensive glass or an uninsulated frame. | Good resistance to wind and fire exposure when properly specified. Surface scratches or edge damage can lead to corrosion if left untreated. | Very good stiffness and resistance to forced impact. A reinforced frame and properly installed multi-point or deadbolt hardware improve security. | Low to moderate. Touch up exposed steel promptly and check seals and drainage paths. | About 15–30 years, depending on exposure, coating quality, and maintenance. | Budget-conscious projects, high-traffic entrances, and locations requiring strong rigidity. | Very good |
| Solid or Engineered Wood | Solid timber or laminated wood construction, often with stiles, rails, panels, and optional insulated or decorative glass. | Approximately 0.15–0.40 Btu/h·ft²·°F 0.85–2.27 W/m²·K |
Approximately R-2 to R-4 for a solid wood slab. Panel design, thickness, glass area, and frame construction have a major effect. | Good when protected by a deep overhang and maintained finish. More vulnerable to moisture movement, swelling, and warping than fiberglass or steel. | Good inherent strength, although performance varies with wood species, thickness, joinery, frame anchoring, and hardware. | Moderate to high. Refinish exposed surfaces and inspect the bottom edge, joints, weatherstripping, and threshold regularly. | About 20–60 years when protected and maintained; less in persistently wet or highly exposed locations. | Traditional, custom, or design-focused entrances where appearance and repairability are priorities. | Good to moderate |
| Thermally Broken Aluminum | Aluminum exterior and interior sections separated by a low-conductivity thermal break; usually combined with insulated glass or a panel insert. | Approximately 0.20–0.45 Btu/h·ft²·°F 1.14–2.56 W/m²·K |
Approximately R-2 to R-5 for the complete door assembly, depending on the thermal break, panel, frame, and glass. | Excellent resistance to rot and corrosion when correctly finished. Coastal or industrial environments require suitable protective coatings and hardware. | Good dimensional stability and resistance to weather-related movement. Security depends heavily on the frame, lock system, and glass specification. | Low. Clean surfaces, lubricate hardware, and replace worn weatherstripping or failed seals. | About 25–50 years, with hardware and finishes often requiring attention sooner. | Modern designs, large glazed openings, and climates where dimensional stability and low maintenance are important. | Good |
| Composite or Hybrid | Combination of materials such as fiberglass, engineered wood, foam, reinforced polymers, or metal components designed to balance strength and insulation. | Approximately 0.12–0.32 Btu/h·ft²·°F 0.68–1.82 W/m²·K |
Approximately R-4 to R-8 for the slab, depending on the core, thickness, glazing, and frame design. | Generally very good resistance to moisture, dimensional movement, and surface deterioration, but performance varies widely by construction. | Good to very good when the core, frame reinforcement, hinges, and lock area are properly engineered. | Low to moderate. Follow the finish and sealant requirements for each exposed material. | About 20–40 years, depending on exposure and component quality. | Projects needing a customized combination of appearance, thermal performance, and durability. | Very good |
| Uninsulated Solid-Core Door | Solid wood, mineral-based, or dense composite slab without a continuous high-performance foam core. | Approximately 0.35–0.60 Btu/h·ft²·°F 1.99–3.41 W/m²·K |
Approximately R-1.5 to R-3, usually lower than an insulated steel or fiberglass door. | Material-dependent. Moisture management, threshold design, and weatherstripping are especially important. | Can be strong and heavy, but hinges, frame anchoring, and lock reinforcement determine the complete entry system’s security. | Moderate. Inspect finishes, seals, threshold adjustment, and alignment. | About 15–40 years, depending on material and exposure. | Interior-conditioned spaces, mild climates, or situations where appearance and sound control are more important than maximum energy efficiency. | Fair |
Important: U-factor and R-value ranges are typical estimates for complete door assemblies and can vary significantly with glazing, frame material, sill design, size, weatherstripping, and installation quality. For an energy comparison, use the tested whole-door U-factor and air-leakage rating shown on the product certification or energy label.
Choose the Right Door Size, Style, Swing, and Glass Features
Start with the opening, not the picture in your head. Measure the existing door, frame, threshold, and rough opening carefully. Record width at the top, middle, and bottom. Walls can shift slightly over time. A beautiful door still fails when the frame fits poorly. Leave installation clearance for weather seals and adjustment. I once trusted one measurement and regretted it during installation.
Style should support the home’s architecture and daily use. Clean panels suit modern façades, while raised panels add traditional character. Consider the entry’s exposure to rain, wind, and strong sunlight. A shaded porch allows more design freedom. An unprotected entrance needs durable finishes and dependable sealing. Dark surfaces may also become hot in direct summer sun.
Check the swing before choosing hardware or furniture placement. The door should open without blocking a hallway, stair, or nearby cabinet. In a narrow entry, an outward swing may improve interior space, but local requirements can affect the final choice. Glass changes both appearance and comfort. Clear glass brings daylight but reduces privacy. Textured, frosted, or divided glass can soften views while keeping the entry bright. Look for insulated glass when energy performance matters. Small details matter. Yet I still think homeowners often overvalue appearance and underestimate the daily movement around the door.
Choosing an entry door in 2026 starts with the hardware, not the finish. A solid deadbolt should extend deeply into the frame and operate without scraping. Check that the strike plate is secured with long screws reaching the wall framing. Hinges should be protected when they face outside. A door can look impressive yet remain weak around its frame.
Weather sealing deserves a hands-on inspection. Close the door on a sheet of paper. If the paper slides out easily, the seal may be too loose. Look for continuous weatherstripping around the jamb and a durable sweep beneath the slab. The threshold should stop rain without creating a tripping edge. Small gaps can cause cold drafts, rattling, and higher heating costs.
Maintenance needs are easy to underestimate. Wood doors may require periodic sealing, especially near direct sunlight or frequent rain. Metal and composite surfaces usually need gentle cleaning and hardware checks. Inspect screws, hinges, seals, and the threshold twice a year. In one home inspection, I found a nearly new door with a worn bottom seal because the threshold had been adjusted poorly. It looked fine. It was not. Ask whether replacement parts are readily available, and test the lock with the door fully closed. Convenience should never replace a careful fit.
Choosing an entry door in 2026 means checking installation conditions before comparing finishes. Measure the rough opening, jamb depth, threshold height, and swing clearance. A beautiful door can still leak if the sill sits on an uneven surface. It happens.
The U.S. Department of Energy reports that air leakage may represent 25% to 40% of a home’s heating and cooling energy use. Ask the installer how the sill, corners, and frame will be sealed. Confirm the use of compatible flashing tape, low-expansion foam, and corrosion-resistant fasteners. The National Fenestration Rating Council recommends reviewing U-factor, solar heat gain, and air-leakage ratings. These figures matter more than a heavy-looking slab. Local wind, rain, and moisture conditions may also change the required installation method. Do not rely only on a generic online guide.
Read the warranty before paying the deposit. Check whether it covers the slab, frame, glass, hardware, finish, labor, and water intrusion. Confirm the claim process, exclusions, maintenance duties, and transfer rules. Installation errors may be excluded, even when the product itself is covered. The National Association of Realtors’ 2023 Remodeling Impact Report listed steel entry-door replacement at 100% cost recovery in its surveyed market. That figure is useful, but not guaranteed. Long-term value also includes quieter closing, stable alignment, lower drafts, and fewer repairs. A small installation upgrade may outperform an expensive decorative feature. I would leave room for doubt, especially when contractors promise “maintenance-free” performance.
Verify installation requirements, warranty coverage, and long-term value before you buy.
Common single-entry door slabs are 30, 32, or 36 inches wide and typically 80 inches high. Planning rough-opening widths are often about 2 inches wider, but actual requirements vary by frame, sill, shimming, and manufacturer instructions.
Check whether the warranty covers the slab, frame, glass, finish, hardware, and labor separately. Confirm exclusions for incorrect installation, moisture exposure, modification, and normal wear.
Compare insulation, weather sealing, maintenance needs, repairability, security hardware compatibility, and expected service conditions rather than judging the purchase price alone.
Planning dimensions shown are common residential conventions, not universal building-code requirements. Measure the existing opening and verify the exact installation instructions before ordering.
Fiberglass resists moisture and dents well. Steel offers strength and steady insulation. Wood feels warm but needs careful sealing.
Climate should guide the decision. A beautiful wood door may swell after one wet season.
Look for an insulated core, rigid frame, adjustable threshold, and continuous weatherstripping. These parts work together.
Compare U-factor, air leakage, solar heat gain, and glass performance. One impressive number can mislead you.
Hold a tissue near the edges on a windy day. Noticeable movement may reveal gaps.
They should measure the rough opening, jamb depth, threshold height, and swing clearance. An uneven sill can cause leaks.
Ask about compatible flashing tape, low-expansion foam, and corrosion-resistant fasteners. Details matter here.
Check coverage for the slab, frame, glass, hardware, finish, labor, and water intrusion. Read exclusions carefully.
Not always. Better sealing may reduce drafts, repairs, and noise more effectively than decorative glass.
Do not focus only on the door slab. I once ignored the threshold, and the result was expensive.
Choosing the best Entry Door in 2026 begins with understanding your home’s needs, local climate, and available budget. Consider how much insulation, natural light, privacy, and curb appeal you want, then compare materials such as wood, fiberglass, and steel by examining their construction, durability, energy efficiency, and maintenance requirements. The door’s size, design, swing direction, and glass configuration should also match your home’s architecture and daily use.
Security and long-term performance are equally important. Select reliable hardware, strong locks, effective weather sealing, and finishes suited to your environment. Before purchasing, confirm accurate measurements, rough-opening requirements, threshold height, and installation conditions. Review warranty coverage carefully and consider future maintenance, energy savings, repair needs, and overall service life. A well-chosen Entry Door should provide a balanced combination of appearance, protection, comfort, and lasting value rather than focusing only on its initial price.

Suozhe Windows
